Home » Articles and Tips

40×42 Monitor Barn House
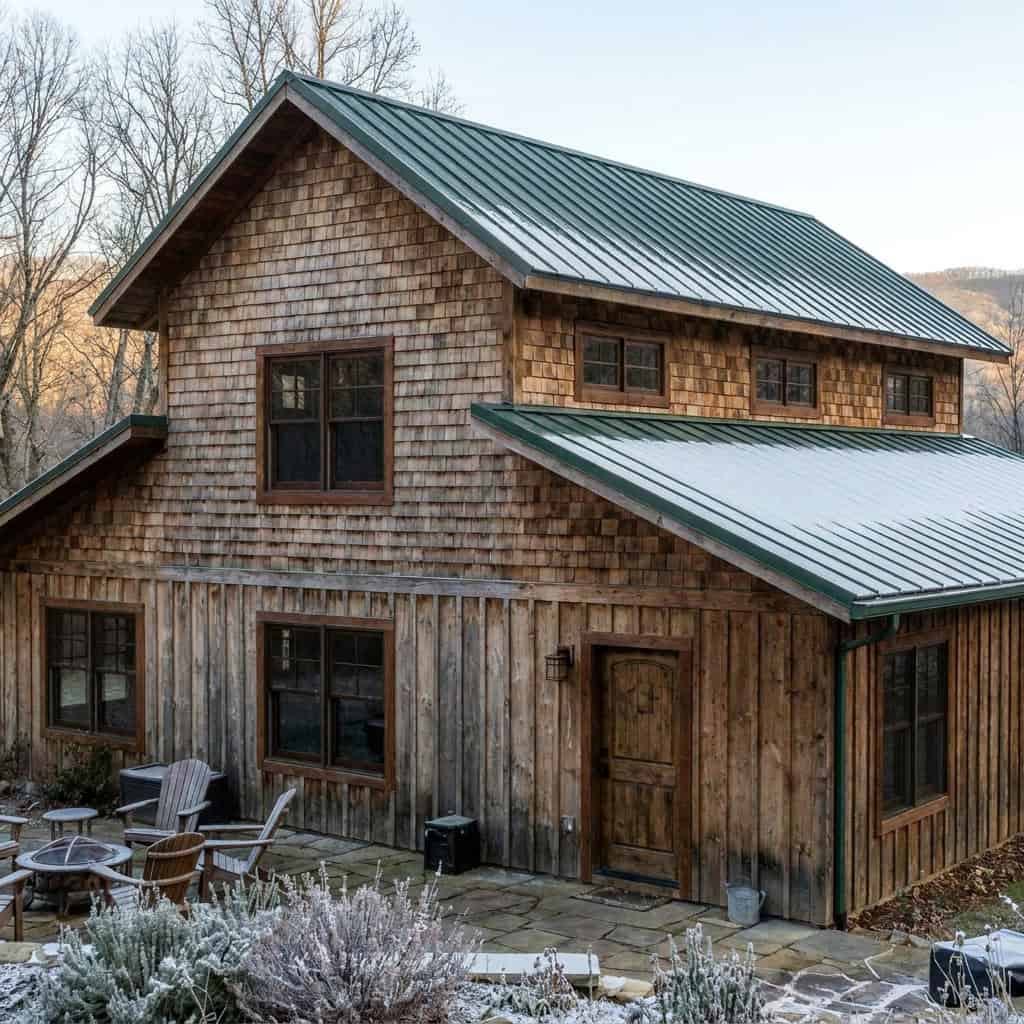
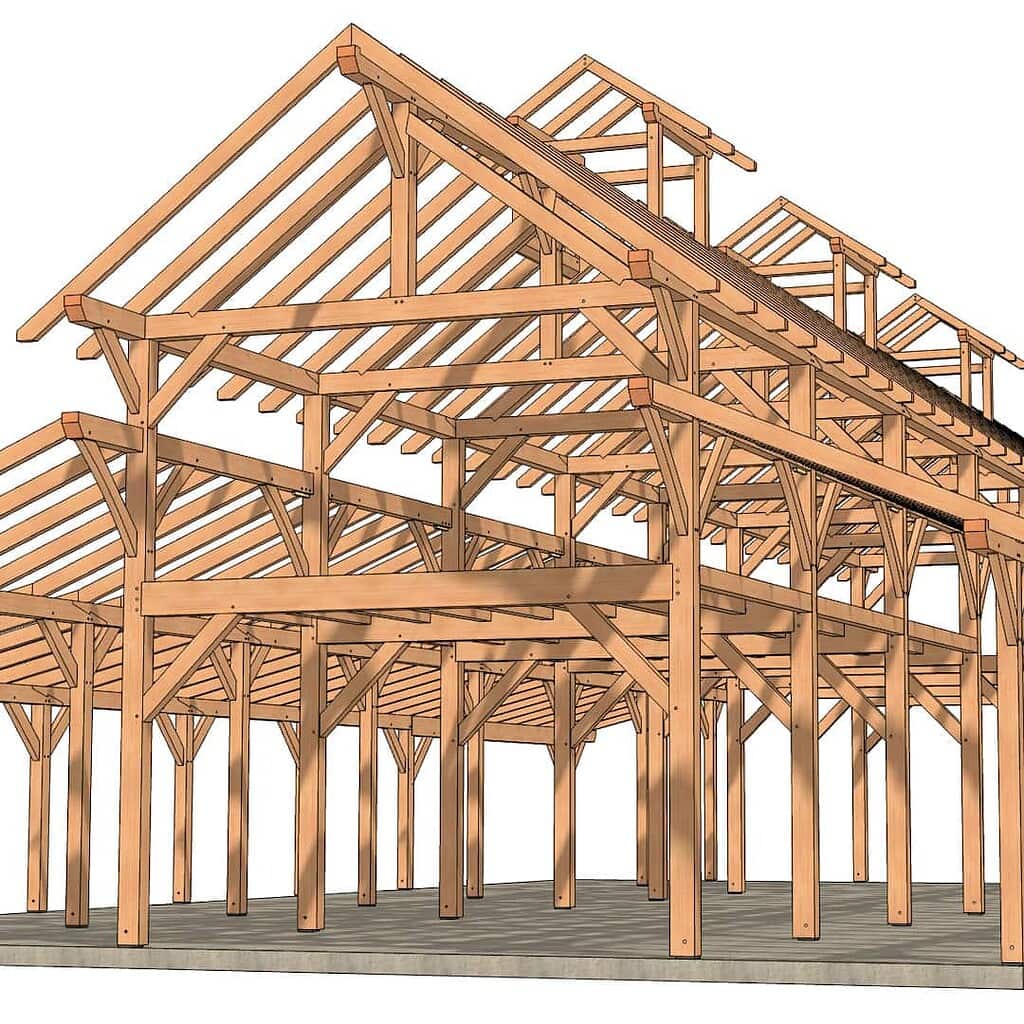
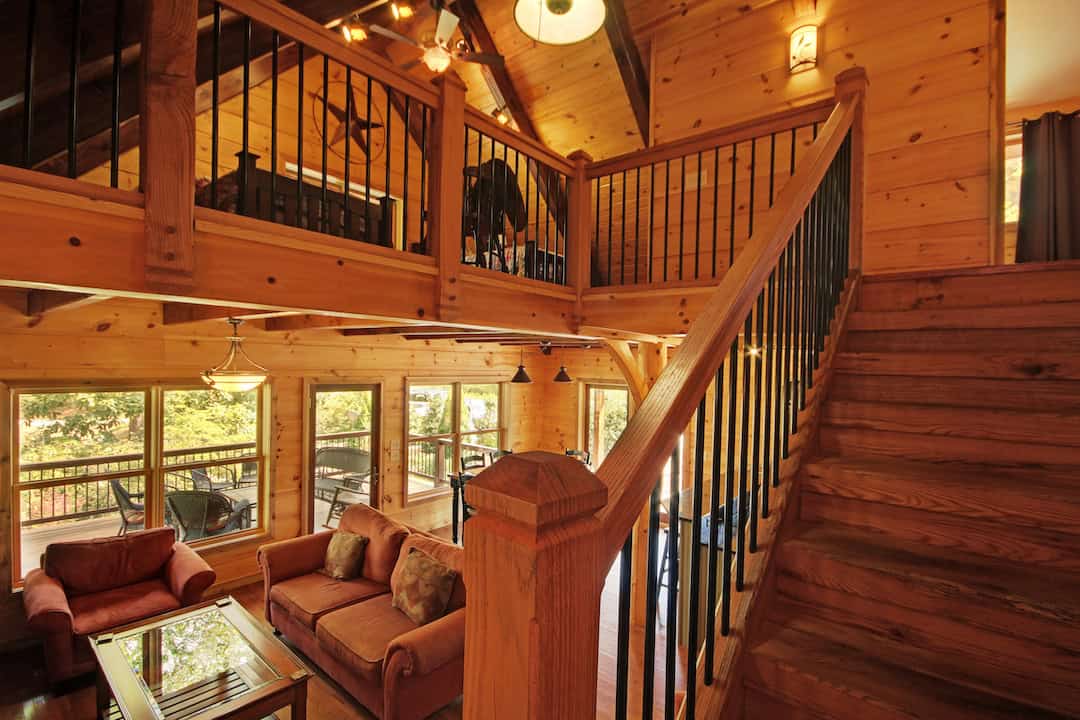
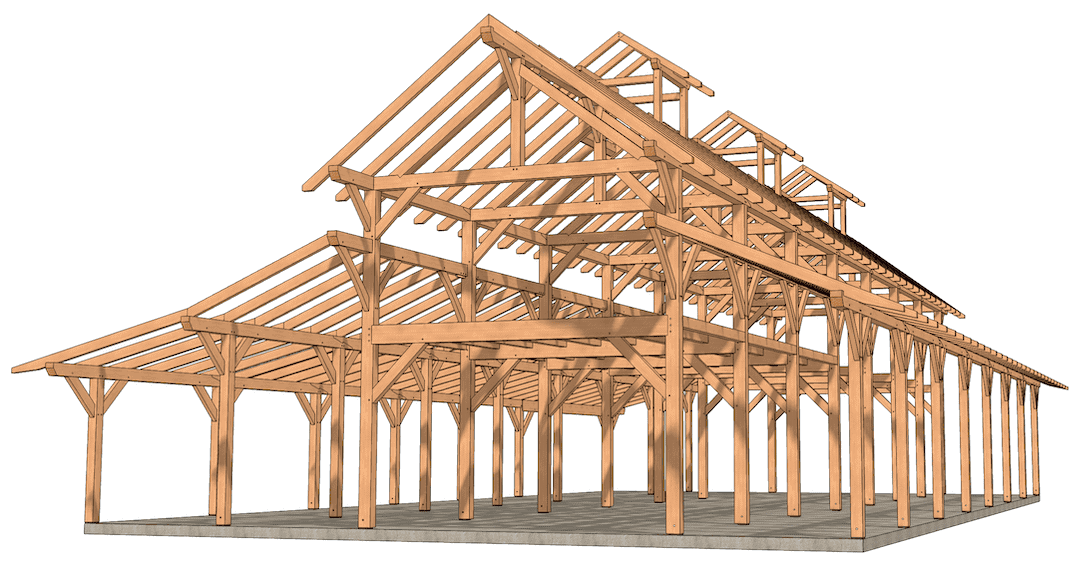
Typical of all monitor barn plans, this 40×42 monitor barn house plan has a large center aisle with shed wings on both sides, and a second level above the center aisle. If you are wanting a large structure with great character and functionality, look no further than this one!

40×42 Monitor Barn House Read More »
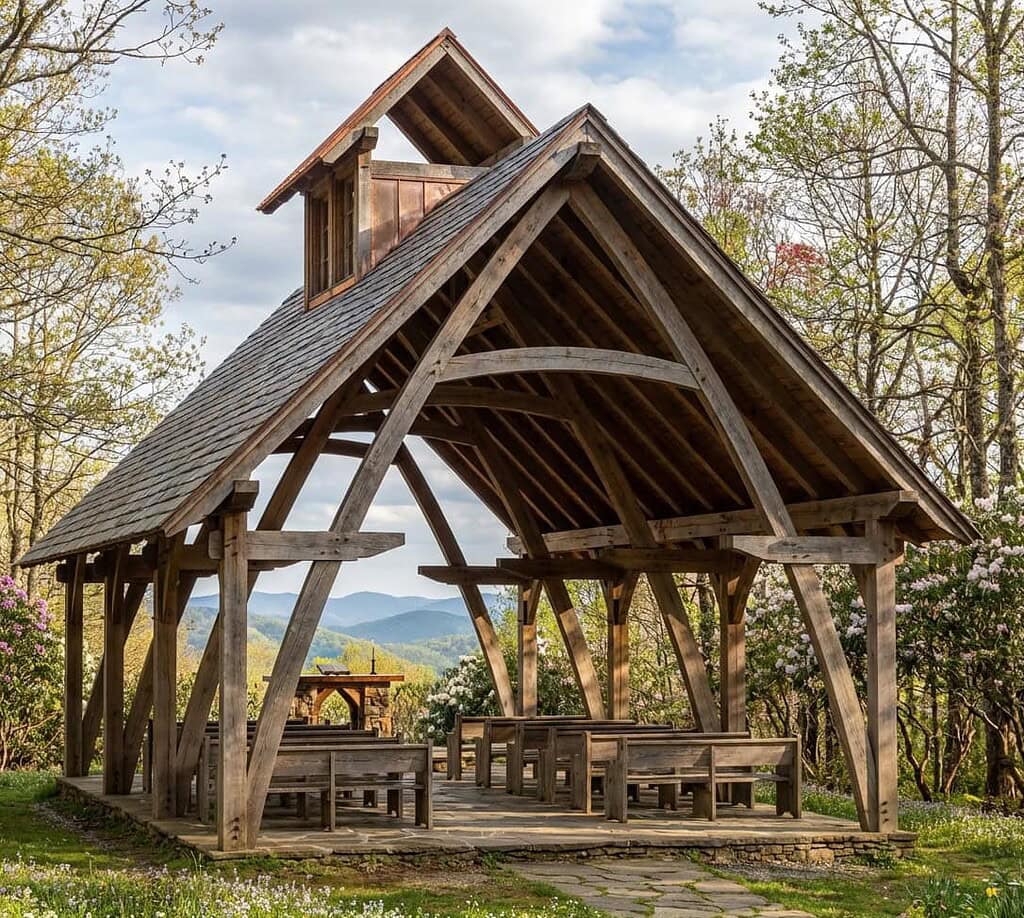
12×16 Cruck Timber Frame

12x16 Timber Frame Patio


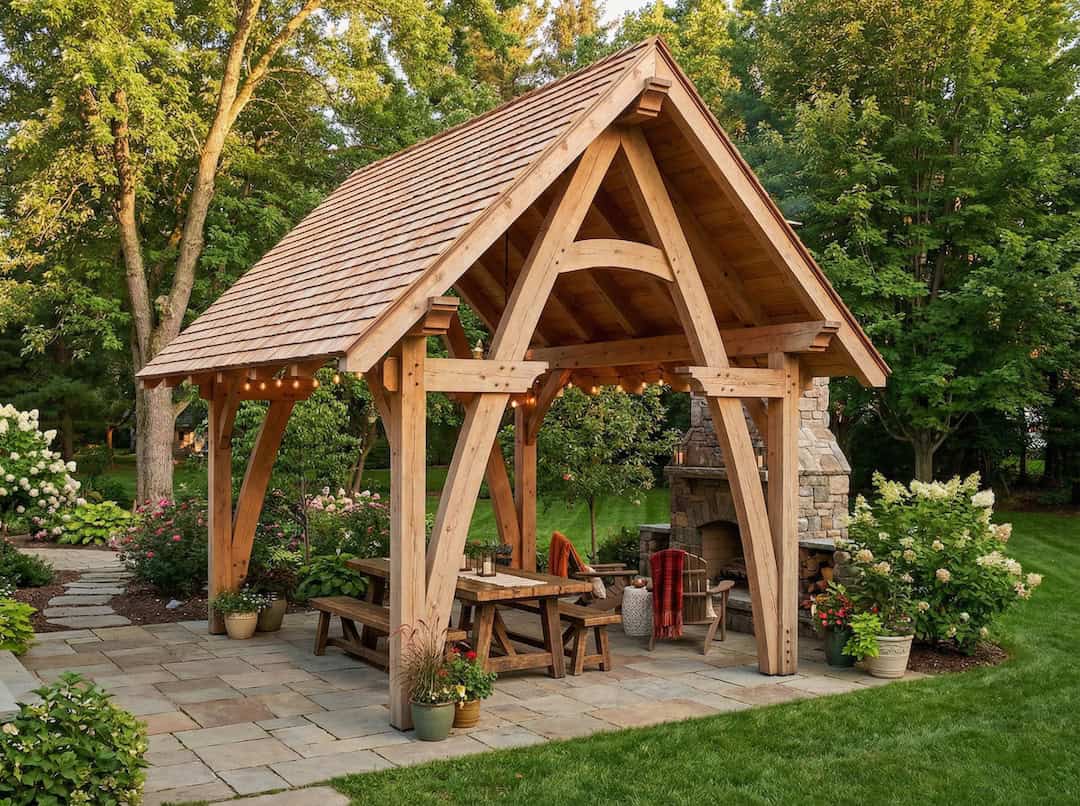
Few structural forms carry the visual weight of a cruck frame. Rooted in English vernacular architecture, the sweeping curved blades and steep rooflines of cruck construction have defined barns, halls, and homesteads for centuries — and this 12×16 interpretation brings

12×16 Cruck Timber Frame Read More »
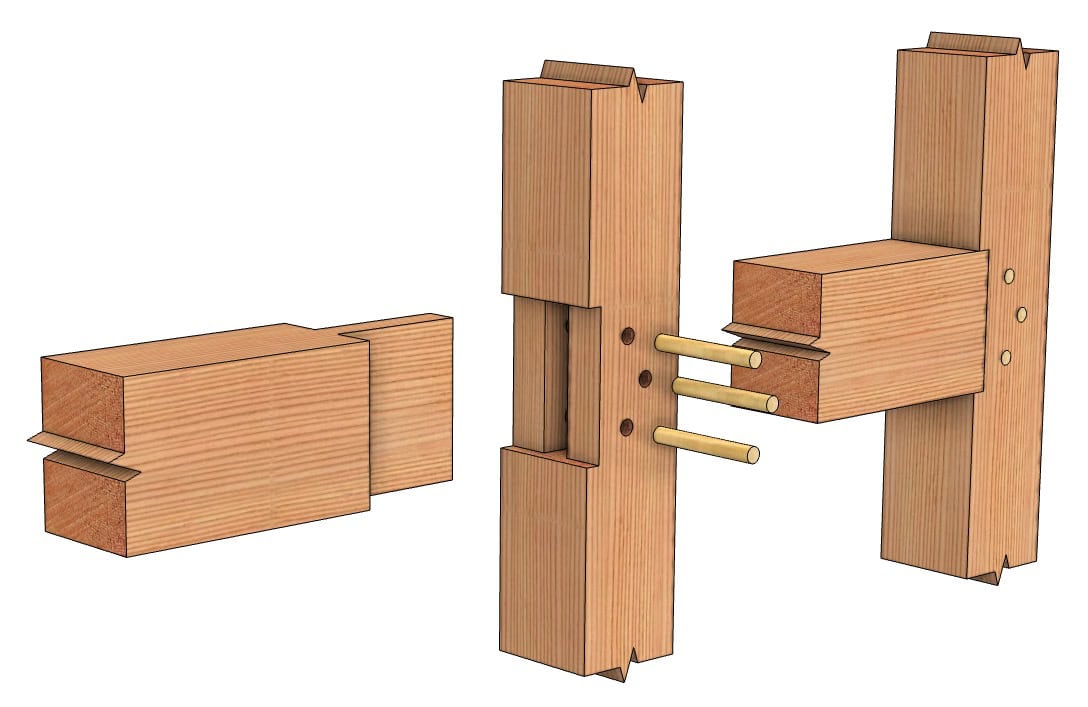
50×90 Timber Frame Barn

52x90 Timber Frame Monitor Barn

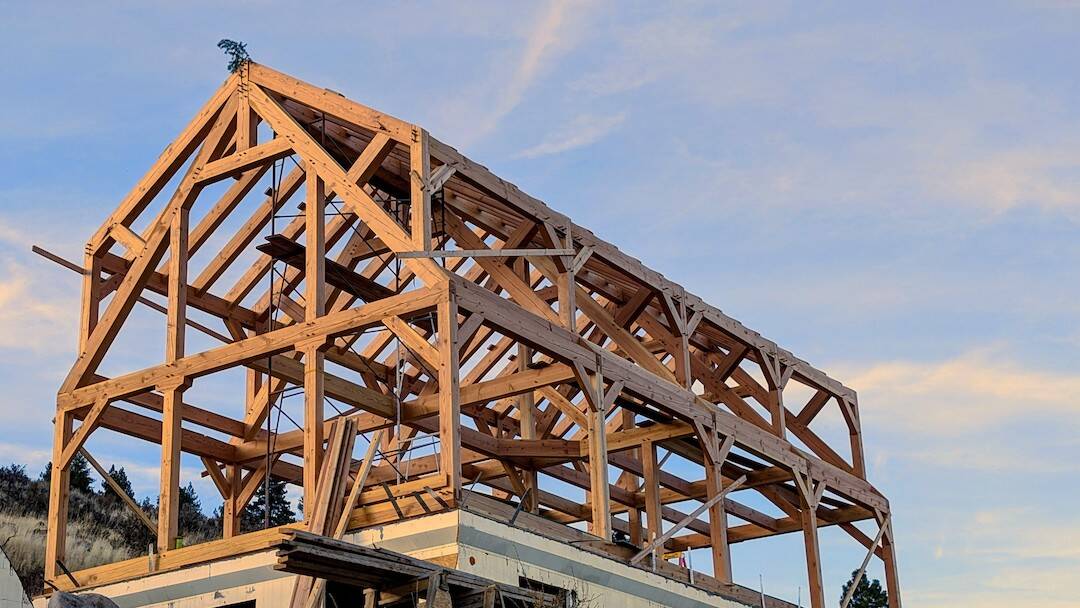
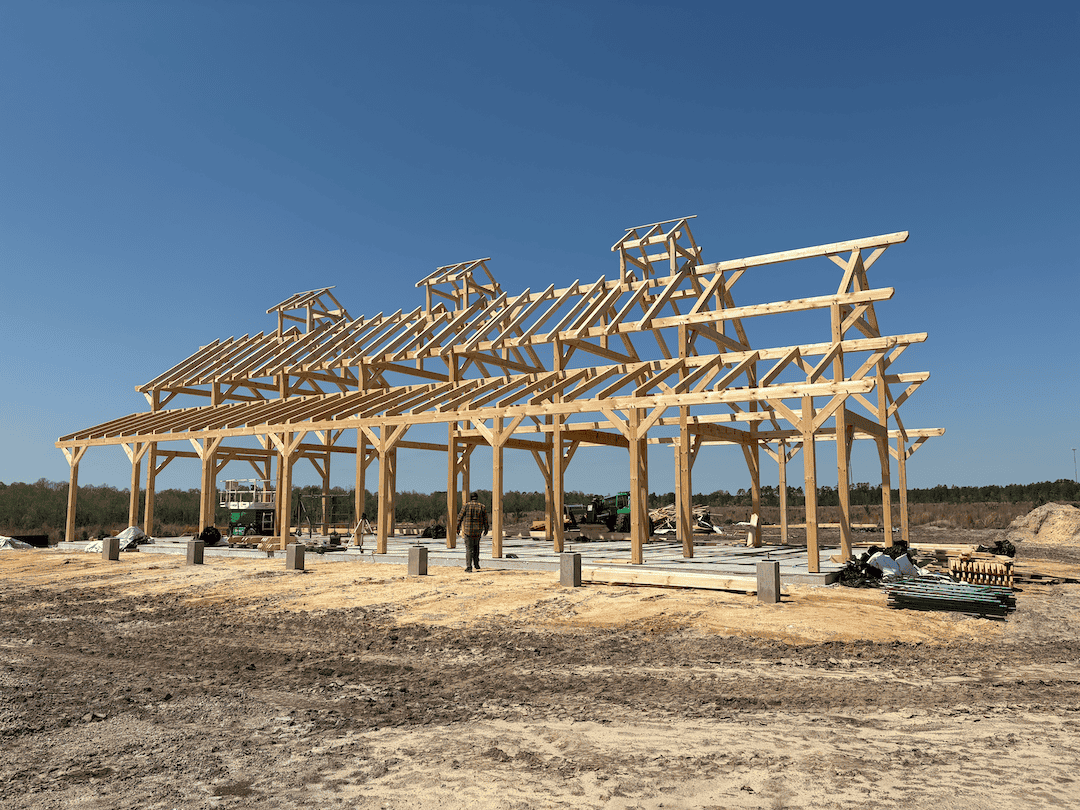
Raised in a week, built for a century, the 50×90 Timber Frame Barn combines impressive scale with traditional craftsmanship. It is a versatile structure constructed with authentic mortise-and-tenon joinery, offering nearly 4,700 square feet of usable space. This impressive design

50×90 Timber Frame Barn Read More »
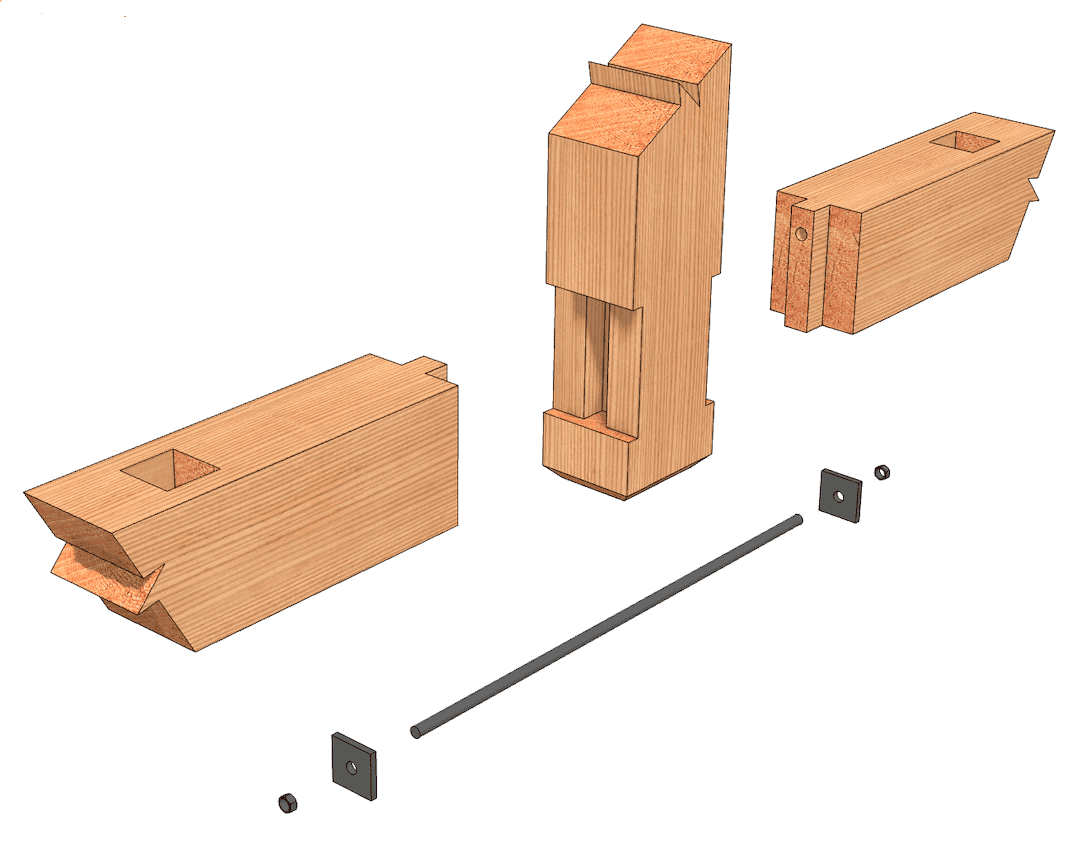
Checks in Timbers and Logs: When to Worry & How to Prevent Checking

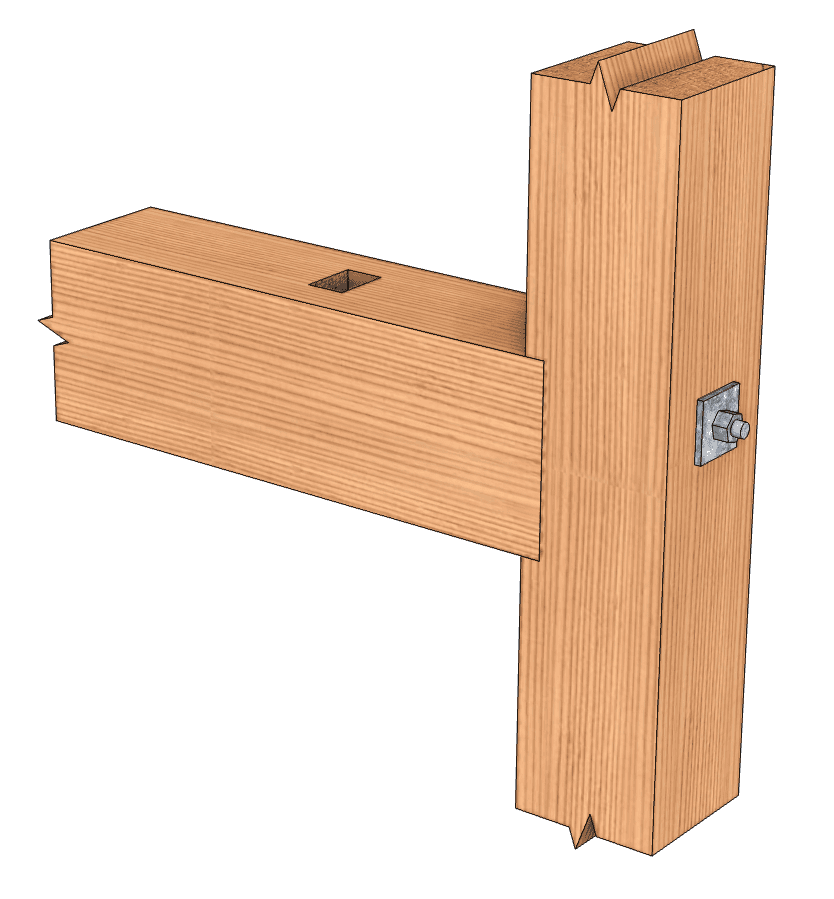
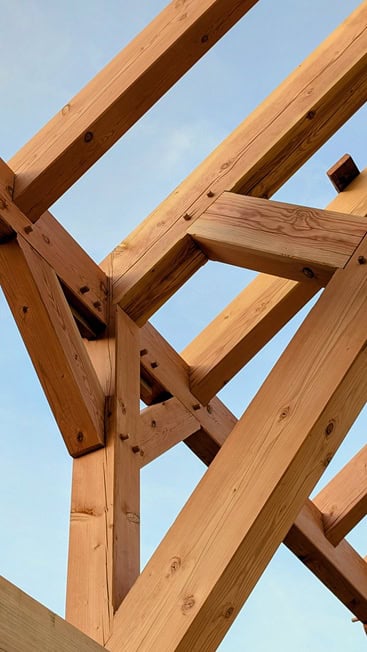
When you invest in a timber frame project—whether it’s a stunning pavilion, covered patio, or post-and-beam structure—you want everything to be perfect. So when you notice cracks appearing in your beautiful timbers, it’s natural to worry. Are they defects? Will they compromise your structure? Should you be concerned?

Checks in Timbers and Logs: When to Worry & How to Prevent Checking Read More »
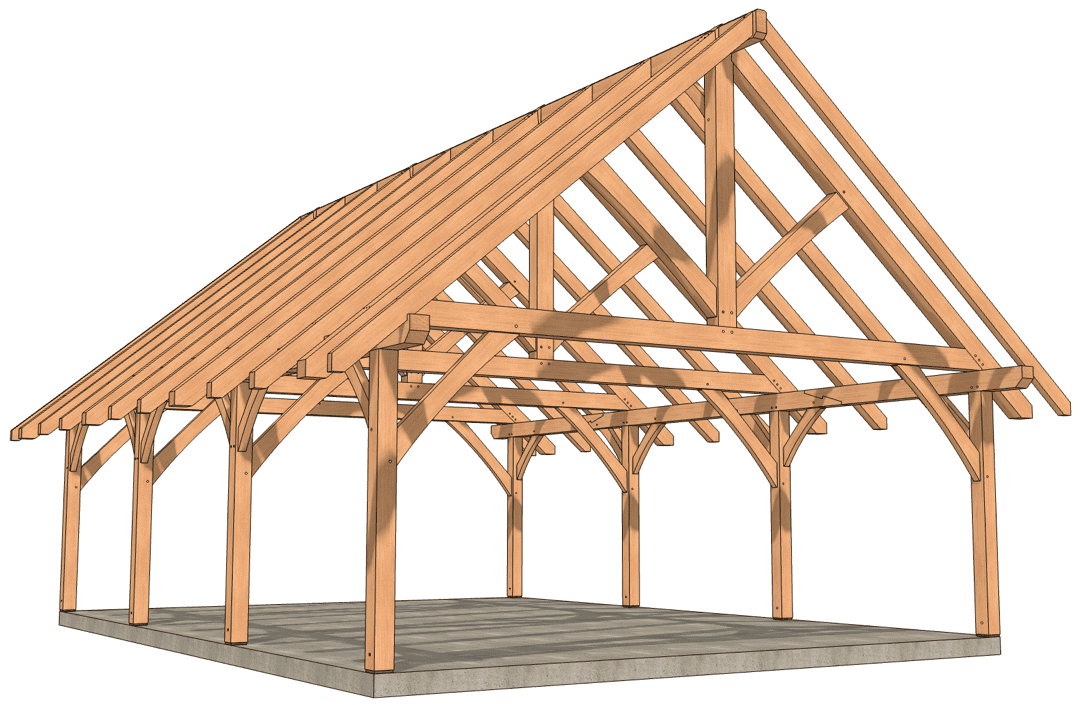
26×36 Timber Frame Pavilion

26x36 Timber Frame Pavilion

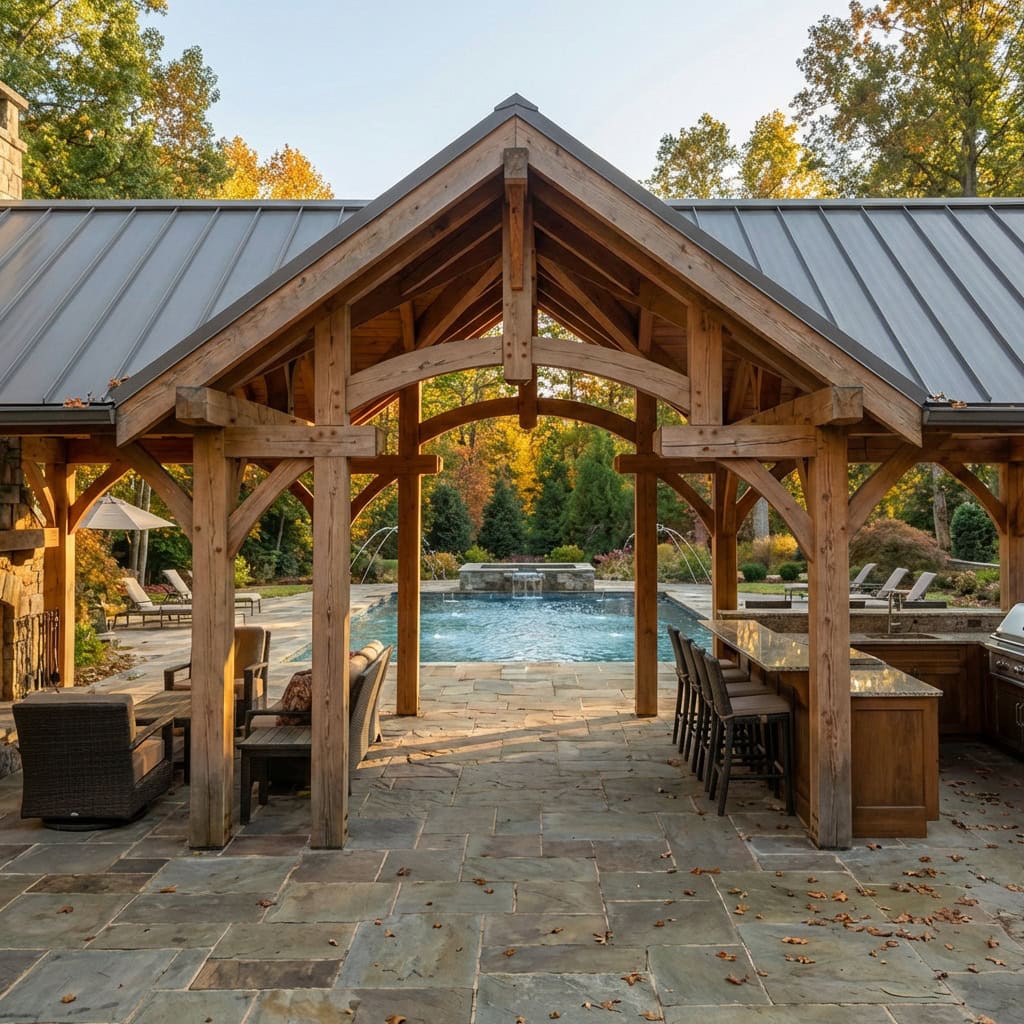
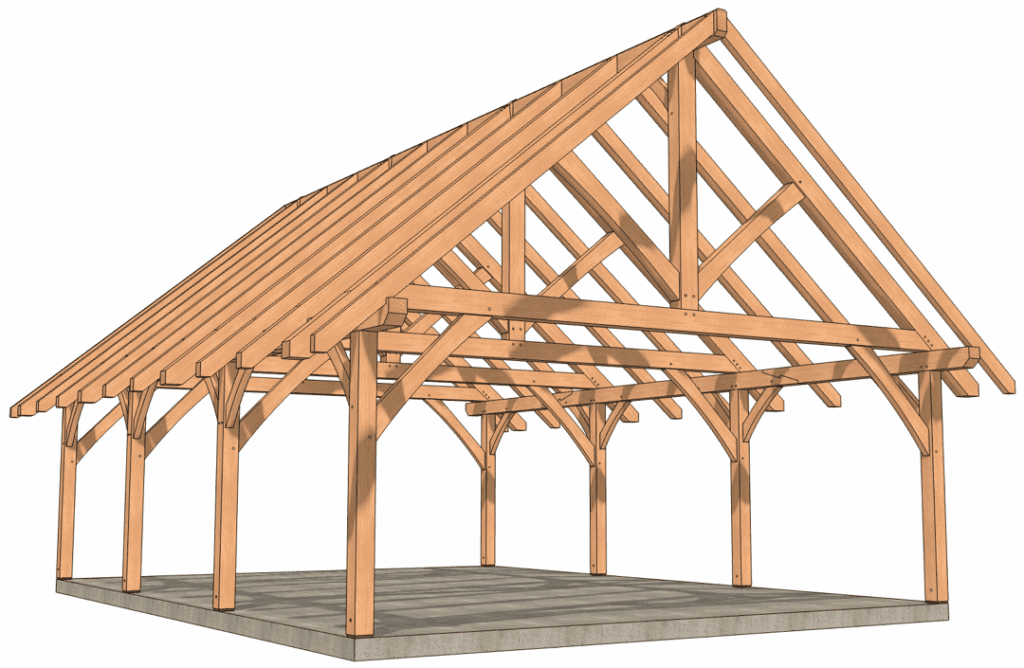
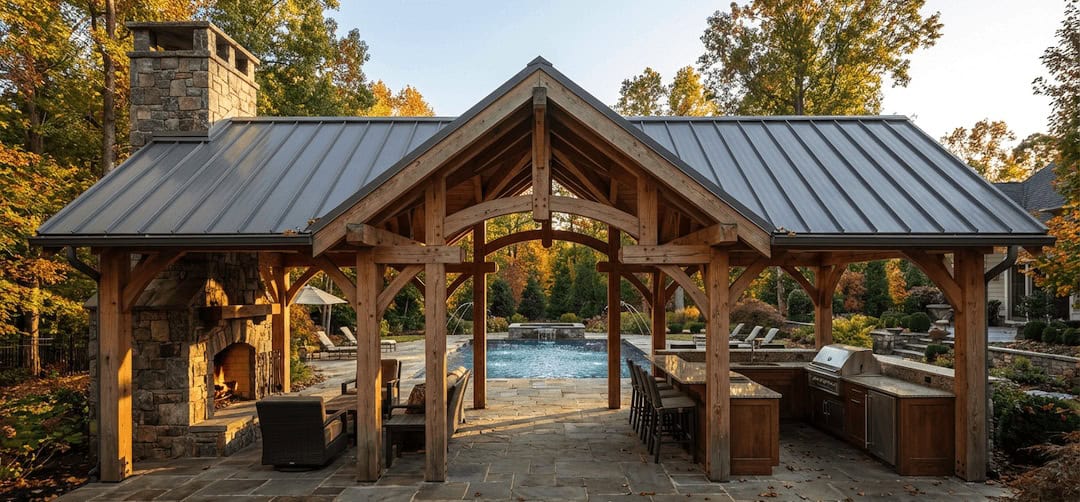
Transform your outdoor living space with our precision-engineered 26×36 Ready-to-Raise™ timber frame pavilion kit. Every timber is CNC-cut to exact specifications, trial-fitted at our facility, and delivered ready for seamless assembly. What traditionally takes weeks of measuring, cutting, and fitting

26×36 Timber Frame Pavilion Read More »

Shopping Cart
Scroll to Top