Home » Timber Frame Plans » Home Plans

Home Plans

subcategories of homes
Square Footage
Shop Plan Category-Search

25×48 Tugaloo v2 – A Timber Frame Home
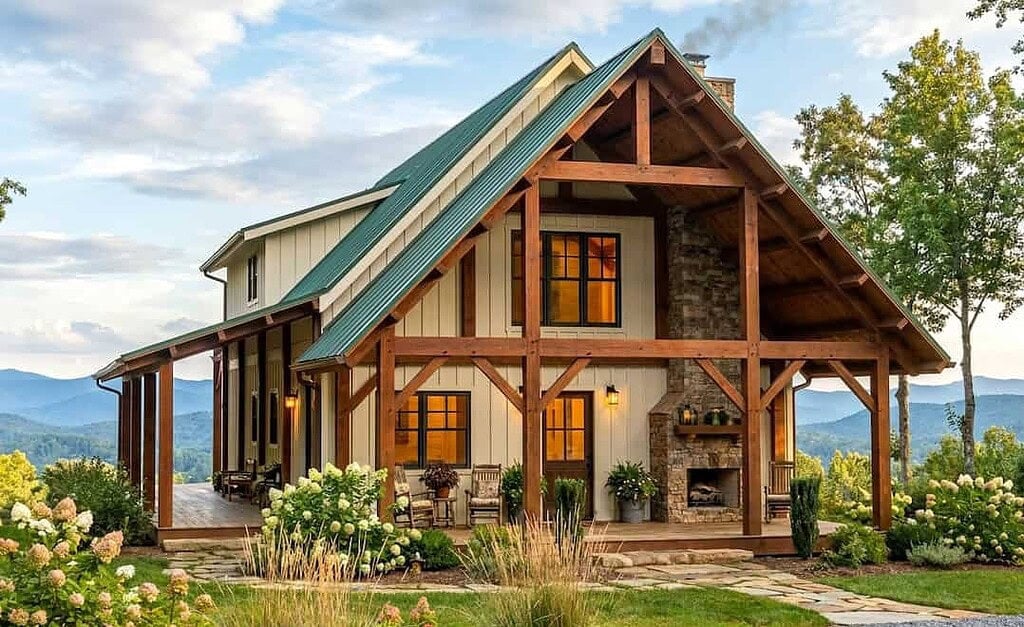
Timber frame mountain home with a steep green metal roof, exposed gable truss, wraparound porch, stone outdoor fireplace, white siding, landscaped garden, and layered mountain views.

Some second-home floor plans look great in pictures but turn out to be full of compromises once the building starts. There might be too many bedrooms squeezed in, a master suite right next to the kitchen, or porches that seem like last-minute add-ons. These designs can look appealing at first, but they often stop making sense for real life and can hurt the home’s value. The 25×48 Timber Frame Home was designed differently to avoid those issues.

This 25×48 Timber Frame Home makes the most of its 1,938 square feet across two floors.

25×48 Tugaloo v2 – A Timber Frame Home Read More »
40×42 Monitor Barn House


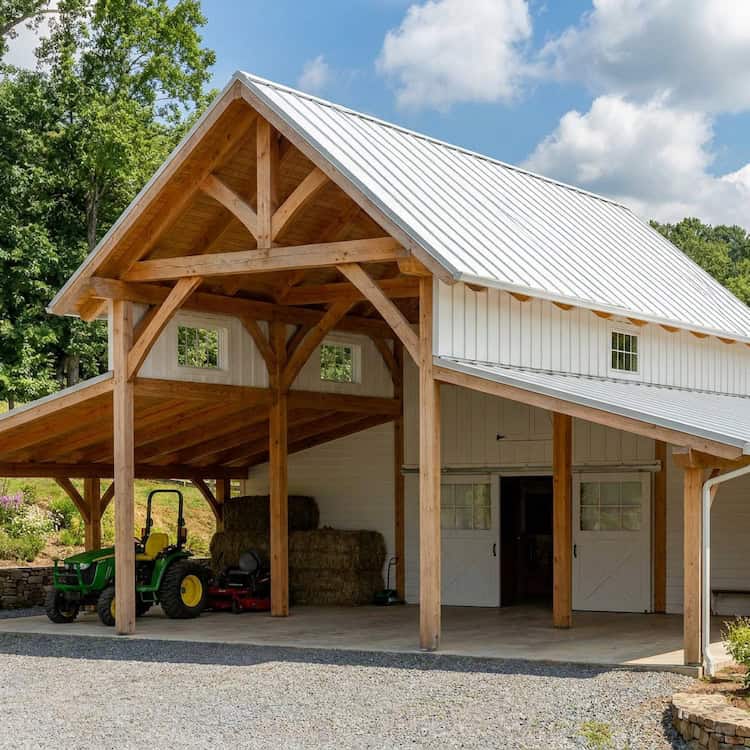
Typical of all monitor barn plans, this 40×42 monitor barn house plan has a large center aisle with shed wings on both sides, and a second level above the center aisle. If you are wanting a large structure with great character and functionality, look no further than this one!

40×42 Monitor Barn House Read More »

Tugaloo Cabin – A Timber Frame Bungalow

Tugaloo - A Timber Frame Cabin

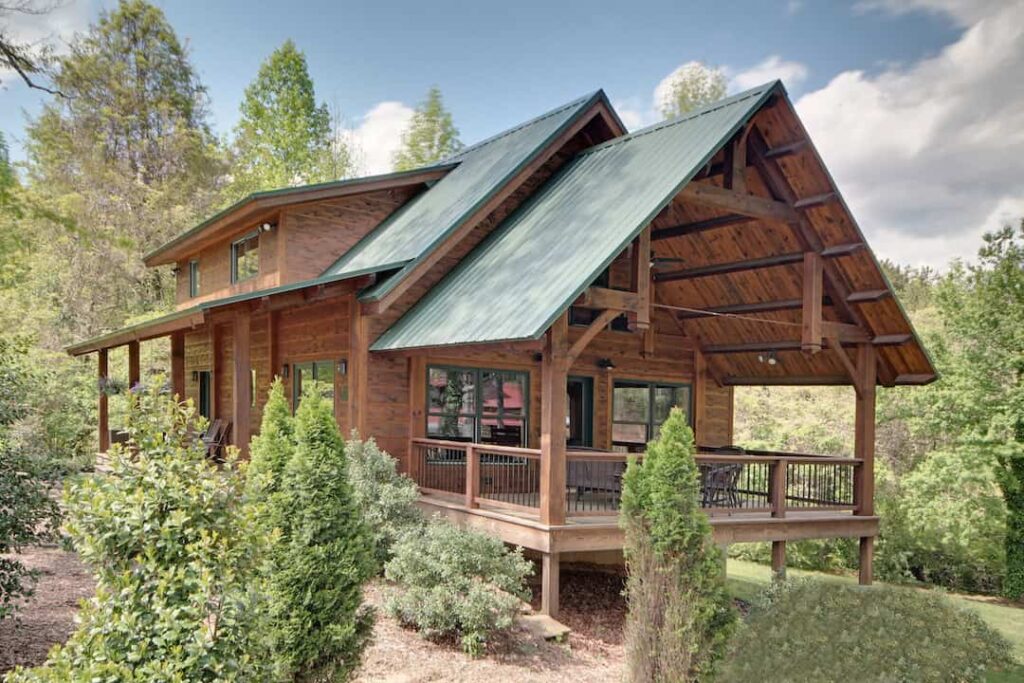

Step into the comfort of the Tugaloo Cabin, a thoughtfully designed timber frame bungalow that brings timeless design and modern living together in one beautiful package. Whether you’re building a full-time residence, weekend getaway, or lakeside retreat, this home offers

Tugaloo Cabin – A Timber Frame Bungalow Read More »

16×16 Funky Timber Frame Cabin

the 16 foot side of the 16x16 Funky Timber Frame Cabin

If you are looking for a truly unique structure that will elevate the enjoyment of your outdoor space, look no further than this 16×16 Funky Timber Frame Cabin Plan! It measures 16 feet by 16 feet from outside to outside of the 8×8 posts. What makes this structure so unique is that the ridge connects diagonally between two corner posts. This creates dynamic triangular rooflines, and upper-level openings reminiscent of a ship’s prow.

16×16 Funky Timber Frame Cabin Read More »

24×36 Timber Frame Barndominium 

24x36 Barndominium Rendering

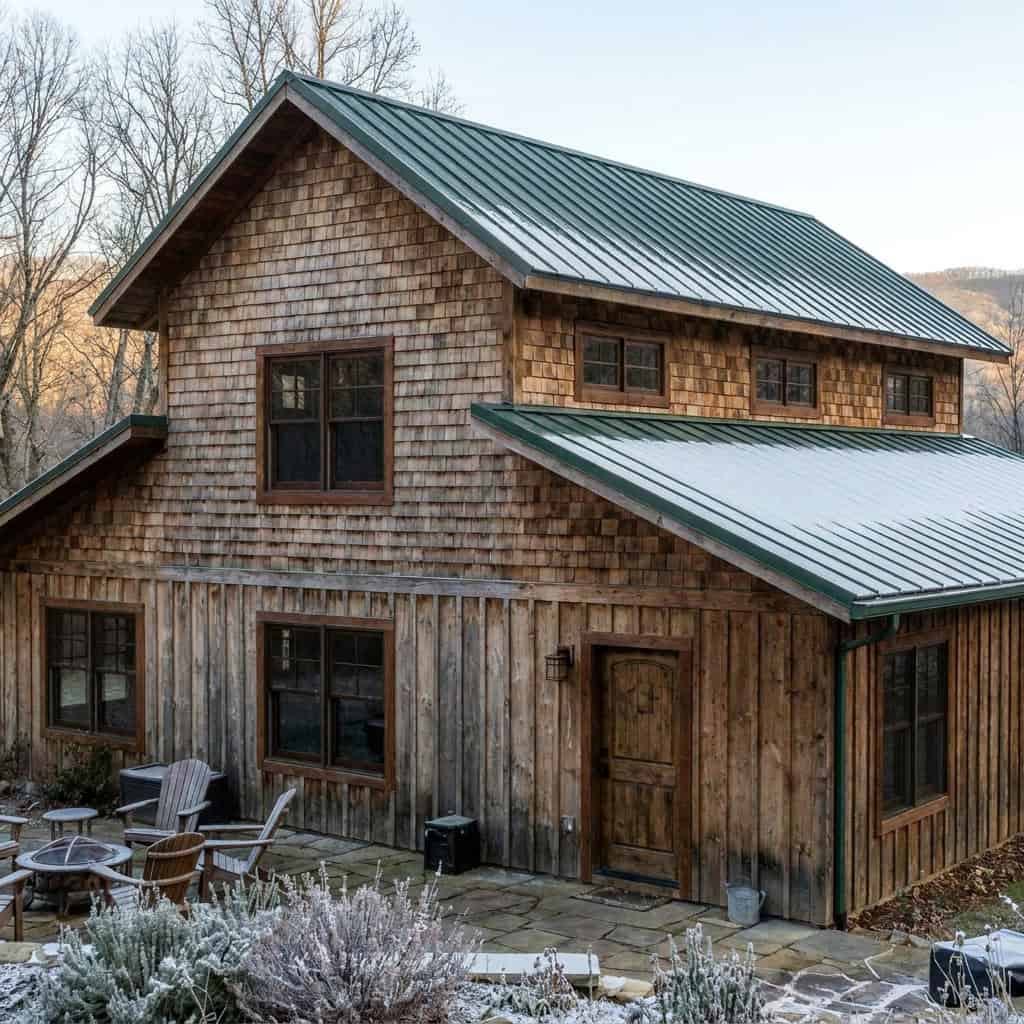
Barndominiums are all the rage right now because they are efficient, rugged, and capture a bit of nostalgia. You’ll understand the appeal when you build this 24×36 timber frame barndominium!

24×36 Timber Frame Barndominium  Read More »

Laurel Creek Cabin – A Hybrid Timber Frame Ranch Home

Timber Frame Ranch Home - Laurel Creek

The Laurel Creek hybrid cabin utilizes timber frame in the public areas and strong, energy-efficient ICF construction in the secondary areas. The master suite with its huge walk-in closet and master bath, roomy office, and second bedroom are all on the main level.

Laurel Creek Cabin – A Hybrid Timber Frame Ranch Home Read More »

Shopping Cart
Scroll to Top