Home » Timber Frame Plans » Page 7

Timber Frame Plans

subcategories of MAIN
styles of MAIN categories
Shop Plan Category-Search




30×24 Heavy Timber Cabin with Loft

30x24 Timber Frame Cabin Plan Front


Do you have a need for a cabin with room to spare? This 36×24 heavy timber cabin with loft might be just the ticket! A beautiful and functional queen post truss frame with an attached shed roof creates a frame with lots of interest- and space! There are plenty of options to add windows,

30×24 Heavy Timber Cabin with Loft Read More »

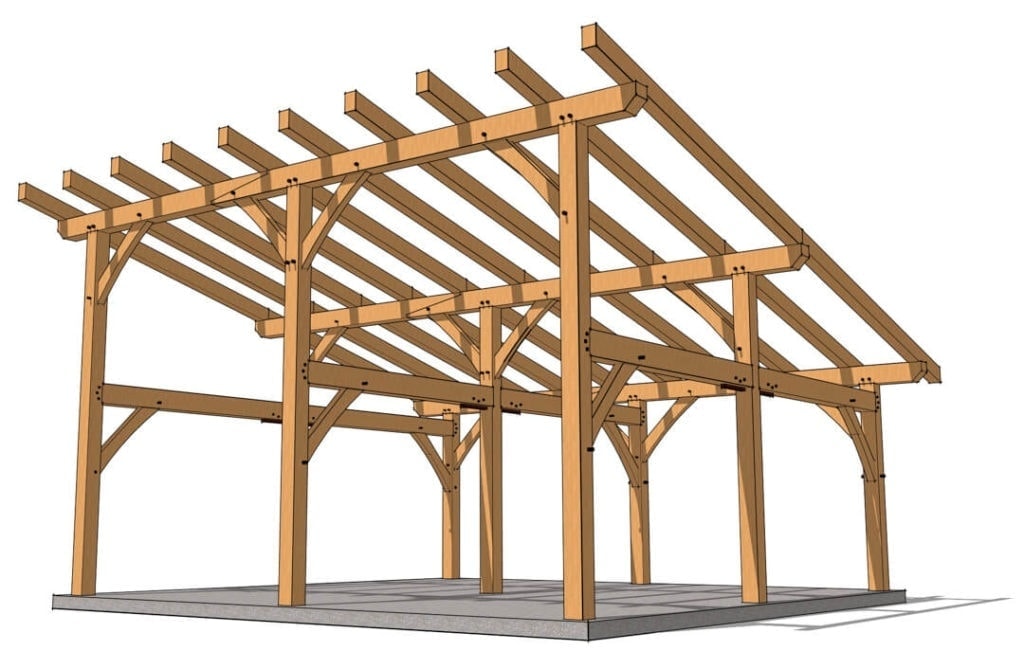
24×24 Shed Roof Outbuilding


Are you looking for plans for a carport, garage, workshop or guest house? Look no further! This 24×24 shed roof outbuilding can serve many purposes! With 576 square feet, there is plenty of room for whatever you have in mind- a garage or carport, workshop or guest quarters. At the standard 3:12 pitch,

24×24 Shed Roof Outbuilding Read More »


The West Fork – A Hybrid Timber Frame Home

The West Fork Timber Frame Home Color Rendering

Looking for a one-of-a-kind timber frame home with modern flair and a signature architectural feature? The West Fork Hybrid Timber Frame Home blends contemporary comfort with hand-crafted artistry—featuring a dramatic 12×12 tower, open-concept living, and timber frame highlights in all

The West Fork – A Hybrid Timber Frame Home Read More »

24×24 Timber Frame King Post Pavilion

Are you looking for a clean and simple, slightly larger pavilion plan? This 24×24 timber frame king post pavilion boasts 576 square feet. That makes it a perfect size to become a generous garage with storage options, or a sweet guest house or roomy workshop.

24×24 Timber Frame King Post Pavilion Read More »

18×24 Timber Frame Pavilion


The 18×24 Timber Frame Pavilion delivers the perfect balance of architectural beauty and practical design. Whether you’re creating a carport, guest house, workshop, or a deluxe outdoor living space, this frame provides the versatility and character to bring your vision

18×24 Timber Frame Pavilion Read More »


12×12 Gazebo Plans

12x12 Gazebo Plan Oblique View Wood Tones


Looking for a small-footprint structure with big visual impact? Our 12×12 Gazebo Plans pack a remarkable amount of artistry into a modest space. The collar ties, hips, and jack rafters converge at a central kingpin, creating a captivating geometry you’ll

12×12 Gazebo Plans Read More »


Blue Hole Falls – A Timber Frame Lake Home

Blue Hole Falls Timber Frame Home

The Blue Hole Falls Timber Frame Home is designed for connection—between family, guests, and the surrounding landscape. Whether you’re hosting a weekend of entertaining or enjoying quiet moments on your expansive deck, this elegant and flexible design brings together form,

Blue Hole Falls – A Timber Frame Lake Home Read More »

28×20 Timber Frame Saltbox

28x20 Saltbox Timber Frame Plan

Embrace a timeless profile with our 28 × 20 Timber‑Frame Saltbox. Built with straightforward common trusses and collar ties, this frame goes up faster yet still showcases authentic pegged joinery. Leave those collar ties exposed and one side of the

28×20 Timber Frame Saltbox Read More »


20×24 Heavy Timber Outbuilding

20x24 King Post Timber Frame

Are you looking for a two-bay garage, guest house or spacious workshop? Check out this 20×24 heavy timber outbuilding plan! With plates over nine feet high, and with a 6 in 12 pitch the ridge stands at well over 13 feet for a volume ceiling. However, we include roof pitch drawings from 3 in 12 all the way to 12 in 12, so you can choose the volume you like!

20×24 Heavy Timber Outbuilding Read More »

10×10 King Post – Post and Beam Plan

10x10 King Post – Post and Beam Plan

The 10×10 Post and Beam King Post Pavilion offers traditional timber frame presence in a size that fits just about anywhere. Whether you’re sheltering a hot tub, creating an outdoor dining area, or building a garden shed, this compact structure

10×10 King Post – Post and Beam Plan Read More »

10×10 King Post Timber Frame Pavilion

10x10 King Post Timber Frame Pavilion

Whether you’re just starting your timber frame journey or looking to add a beautiful focal point to your outdoor space, the 10×10 King Post Timber Frame Pavilion delivers charm, flexibility, and traditional artistry—all within a space-conscious footprint.Designed with 6×6 posts

10×10 King Post Timber Frame Pavilion Read More »

Shopping Cart
Scroll to Top