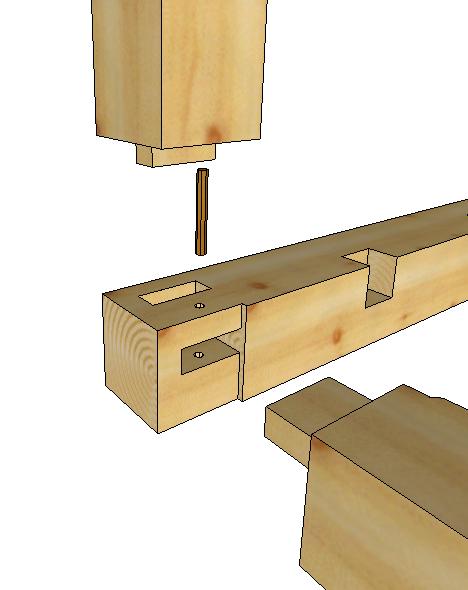
Post Top Tenon at End of Plate

This is an exploded view of a post top tenon when the post is at the end of the plate. The tenon is 2″ off the side of the post and 2″ thick. The tenon is cut back 2″ from
Post Top Tenon at End of Plate Read More »

This is an exploded view of a post top tenon when the post is at the end of the plate. The tenon is 2″ off the side of the post and 2″ thick. The tenon is cut back 2″ from
Post Top Tenon at End of Plate Read More »

Post Top Tenon in Middle of the Plate – This is an exploded view of the post’s top tenon where it meets the middle of the plate. As you can see, the tenon is only reduced to 1/2″ under the
Post Top Tenon in Middle of the Plate Read More »

I am sitting here in the San Francisco Airport looking back and reflecting on the past few days. You see, I just attended the 2012 Western Timber Framer’s Guild Conference just outside Monterey Bay at the Asilomar Conference Center. It always amazes
A Look at the 2012 Western Timber Framer’s Guild Conference Read More »

Post Stub Tenon Detail – This is an exploded view of a post’s stub tenon and mortise from a bent in the middle of the sill.Here, you can see that the tenon is flush with the face of the post
Post Stub Tenon Detail – 2 Read More »
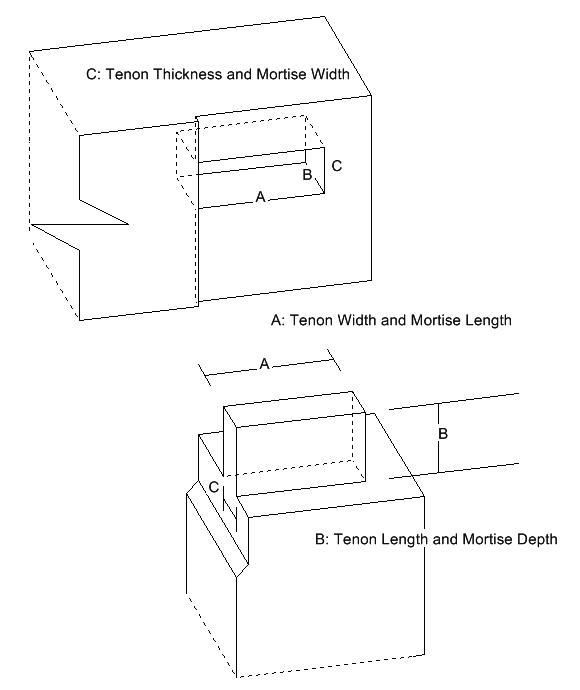
Mortise and Tenon Dimension Labels and Names There are three dimensions needed to make a mortise and tenon joint. However, the names of these three dimensions change depending on which part of the joint you are measuring.A: Tenon width and
Timber Frame Mortise and Tenon Dimension Labels and Names Read More »

This exploded view is of a post’s bottom stub tenon that is at the end of the sill. The tenon is 2″ off the outside face, 2″ thick, and 2″ long. Due to the fact that it is at the
Timber Frame Post Stub Tenon – End of Sill Read More »
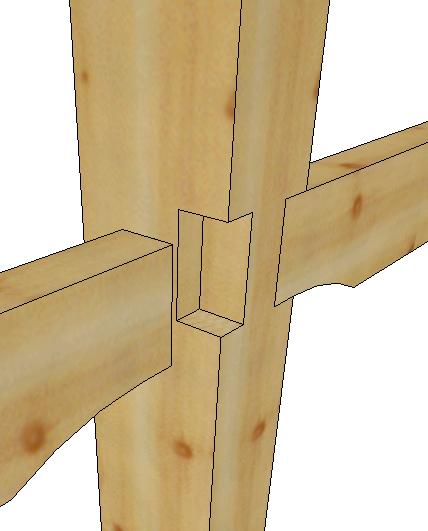
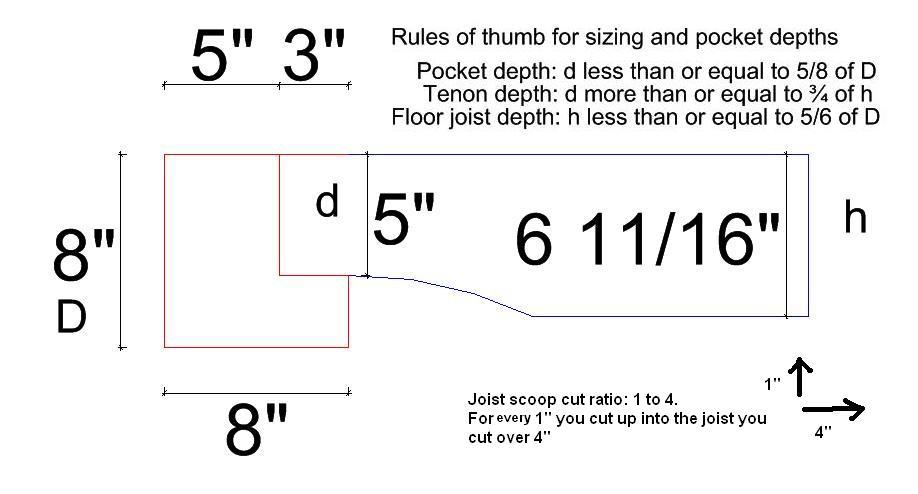
I saw this slide-in floor joist at a new barn a friend of mine made here in Massachusetts. He needed a floor joist at the wall to hold up the flooring, but he didn’t want to remove a lot of
Slide in Floor Joist Read More »
Transcript: Learning how to light a timber frame house can certainly be a challenging aspect to the design of your home- however, as we look at these five proven steps you will not only be able to highlight your timber
How to Light a Timber Frame House – 5 Steps Read More »
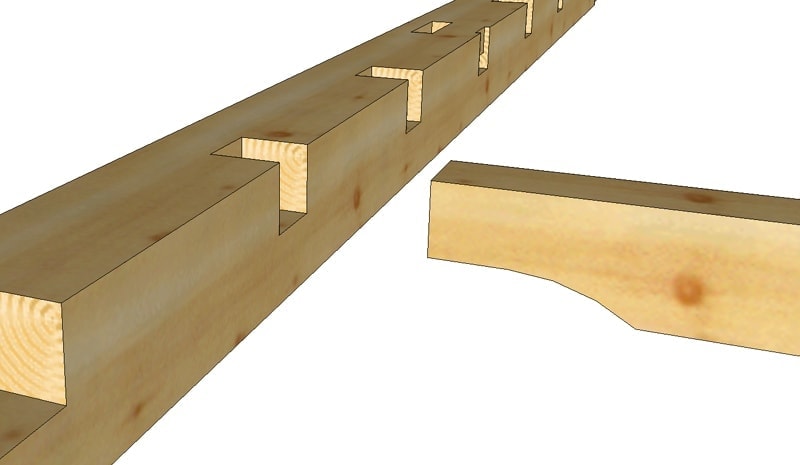
This is an exploded view of a drop-in floor joist where it attaches to a sill.
Drop in Floor Joist Read More »

This is an exploded view of a tying joist connecting to a shed frame’s long sill. The tying joist prevents the sills from spreading out at the middle of their lengths.It is usually pegged, and the peg is cut off
Tying Joist Tenon and Pocket Read More »