Home » Timber Frame Plans

Timber Frame Plans

subcategories of MAIN
styles of MAIN categories
Shop Plan Category-Search

24×36 Queen Post Timber Frame Barn
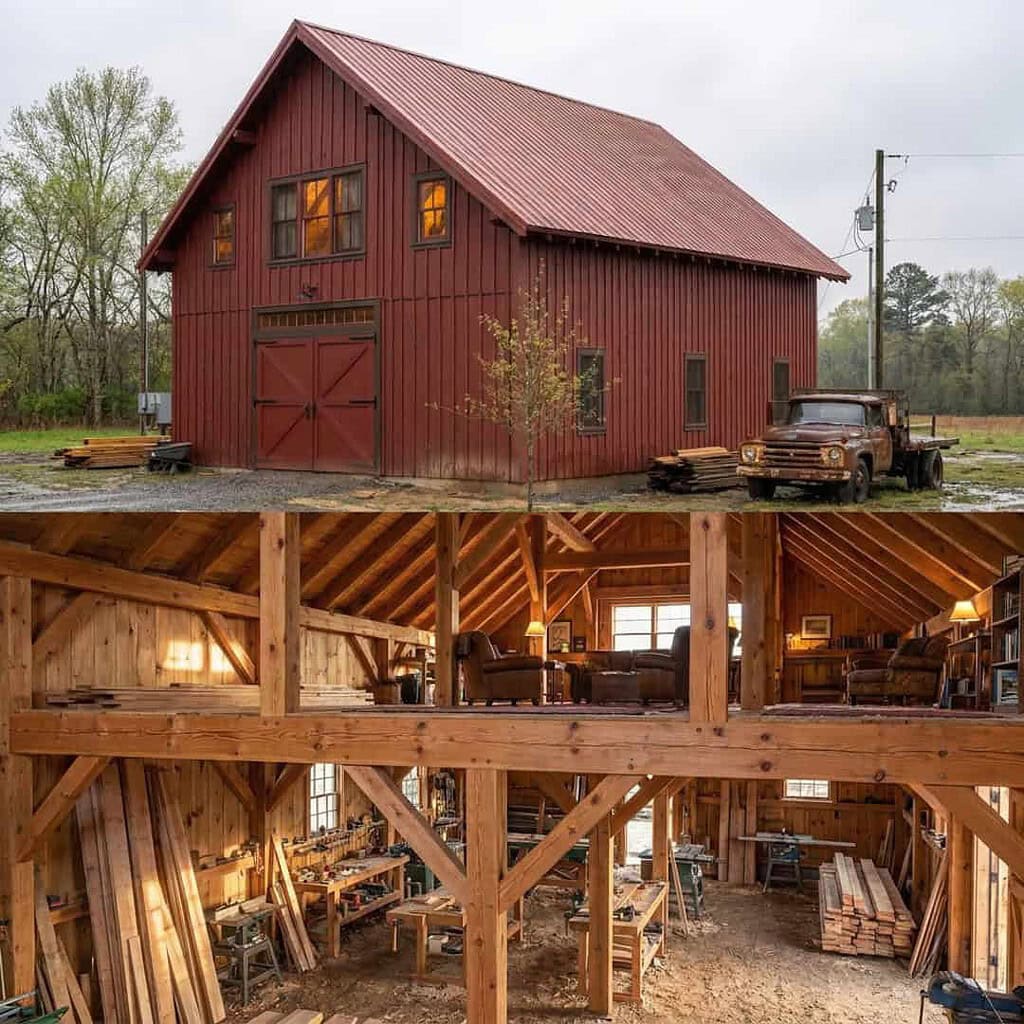
24x36 red queen post timber frame barn with loft windows, large barn doors, exposed heavy timber framing, upper-level seating area, and workshop space below.

A 24-foot by 36-foot footprint sits in a sweet spot for the queen post truss. Wide enough to feel substantial inside, compact enough to raise without a large crew, and proportioned so the three-bay longitudinal layout gives you natural zones for storage, equipment, a workshop bay, or eventually a finished loft. The queen post is what holds it all together.

24×36 Queen Post Timber Frame Barn Read More »
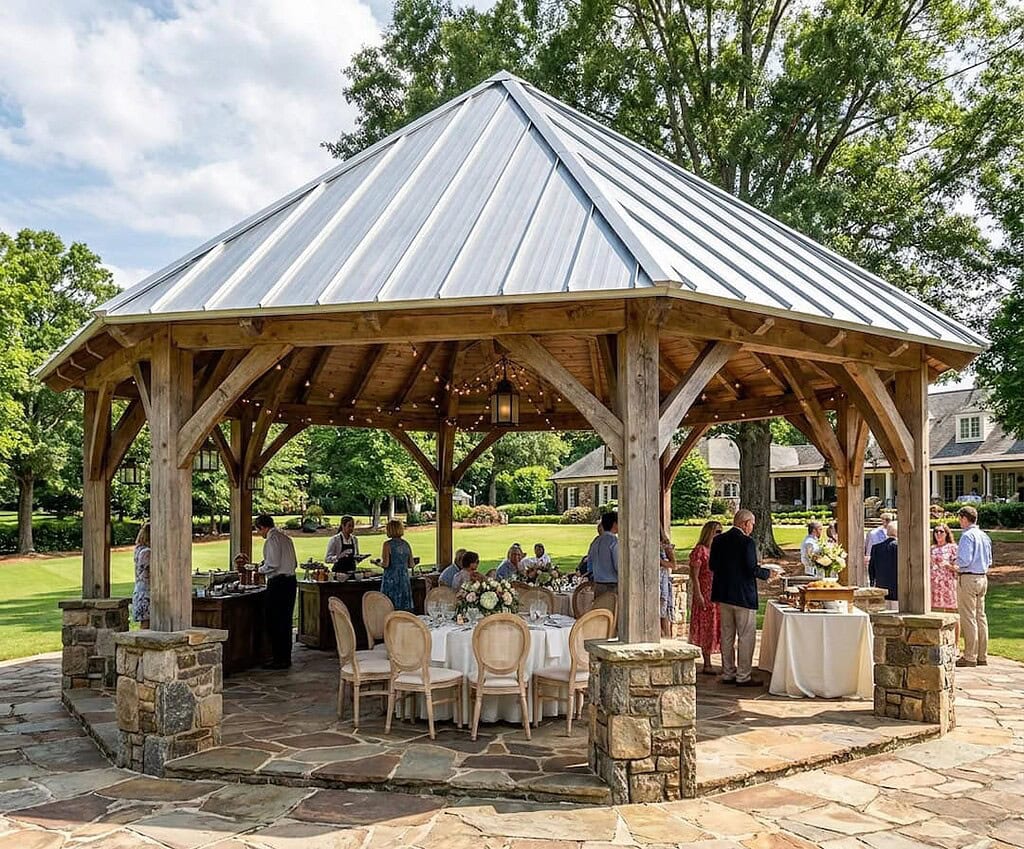
24×24 Hexagonal Event Pavilion

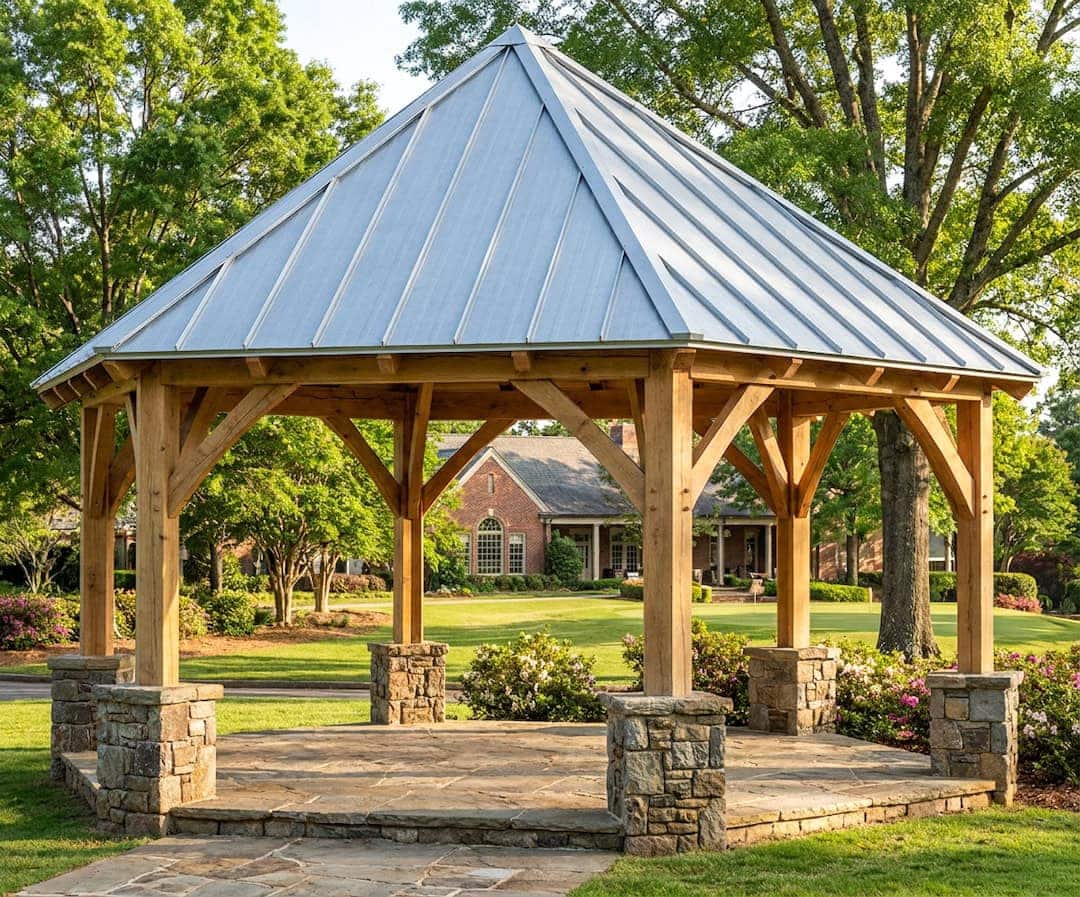
24x24 hexagonal timber frame event pavilion with exposed wood posts and braces, stone column bases, and a standing-seam metal roof in a landscaped garden.

A hexagonal timber frame pavilion is one of the few outdoor structures that reads differently from every angle. Six sides, six corners, one central peak: the geometry pulls the eye inward and upward at the same time, which is exactly

24×24 Hexagonal Event Pavilion Read More »

25×48 Tugaloo v2 – A Timber Frame Home

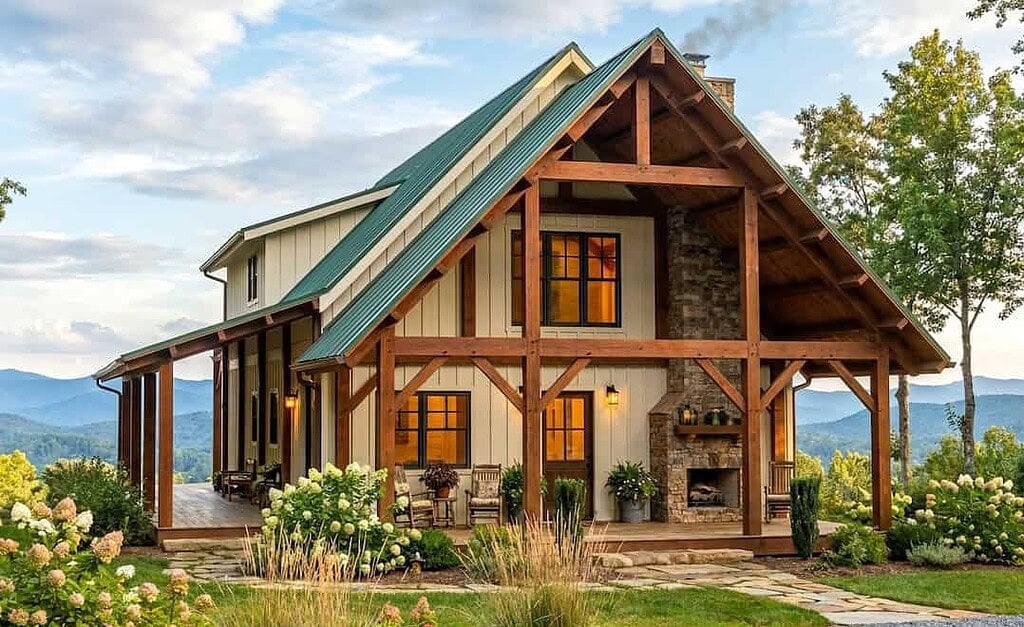
Timber frame mountain home with a steep green metal roof, exposed gable truss, wraparound porch, stone outdoor fireplace, white siding, landscaped garden, and layered mountain views.

Some second-home floor plans look great in pictures but turn out to be full of compromises once the building starts. There might be too many bedrooms squeezed in, a master suite right next to the kitchen, or porches that seem like last-minute add-ons. These designs can look appealing at first, but they often stop making sense for real life and can hurt the home’s value. The 25×48 Timber Frame Home was designed differently to avoid those issues.

This 25×48 Timber Frame Home makes the most of its 1,938 square feet across two floors.

25×48 Tugaloo v2 – A Timber Frame Home Read More »

40×42 Monitor Barn House

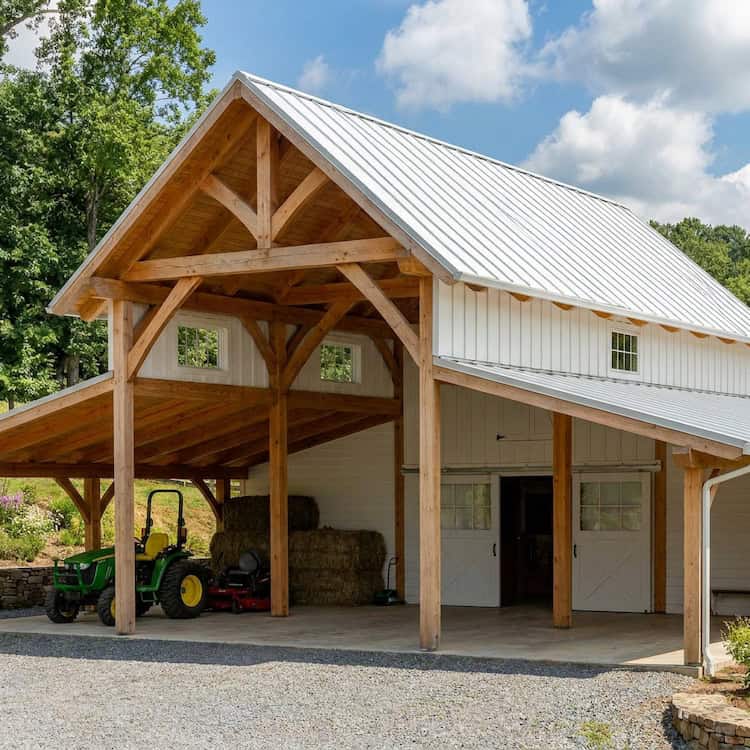
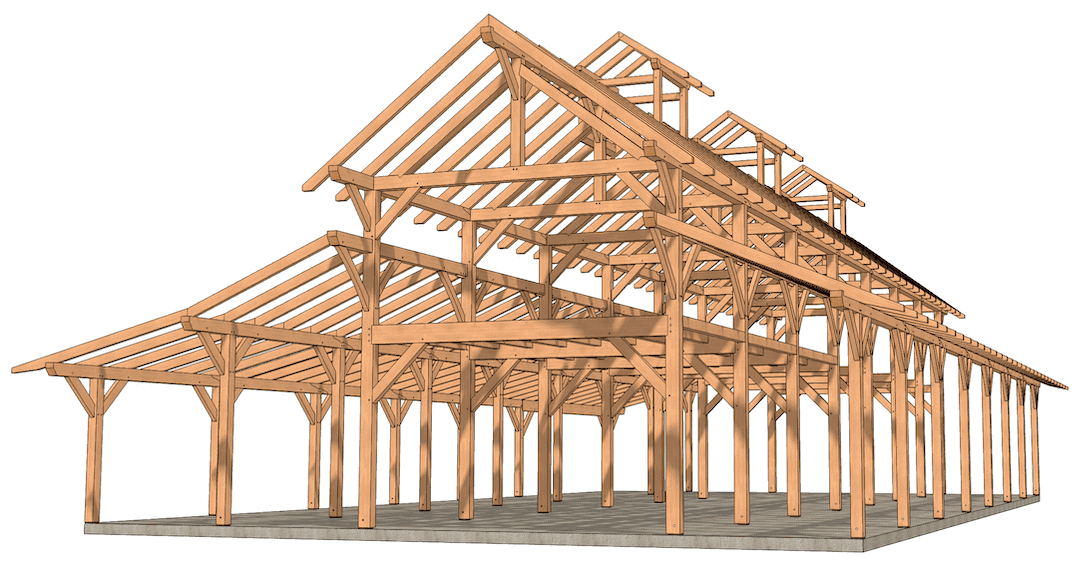
Typical of all monitor barn plans, this 40×42 monitor barn house plan has a large center aisle with shed wings on both sides, and a second level above the center aisle. If you are wanting a large structure with great character and functionality, look no further than this one!

40×42 Monitor Barn House Read More »

12×16 Cruck Timber Frame

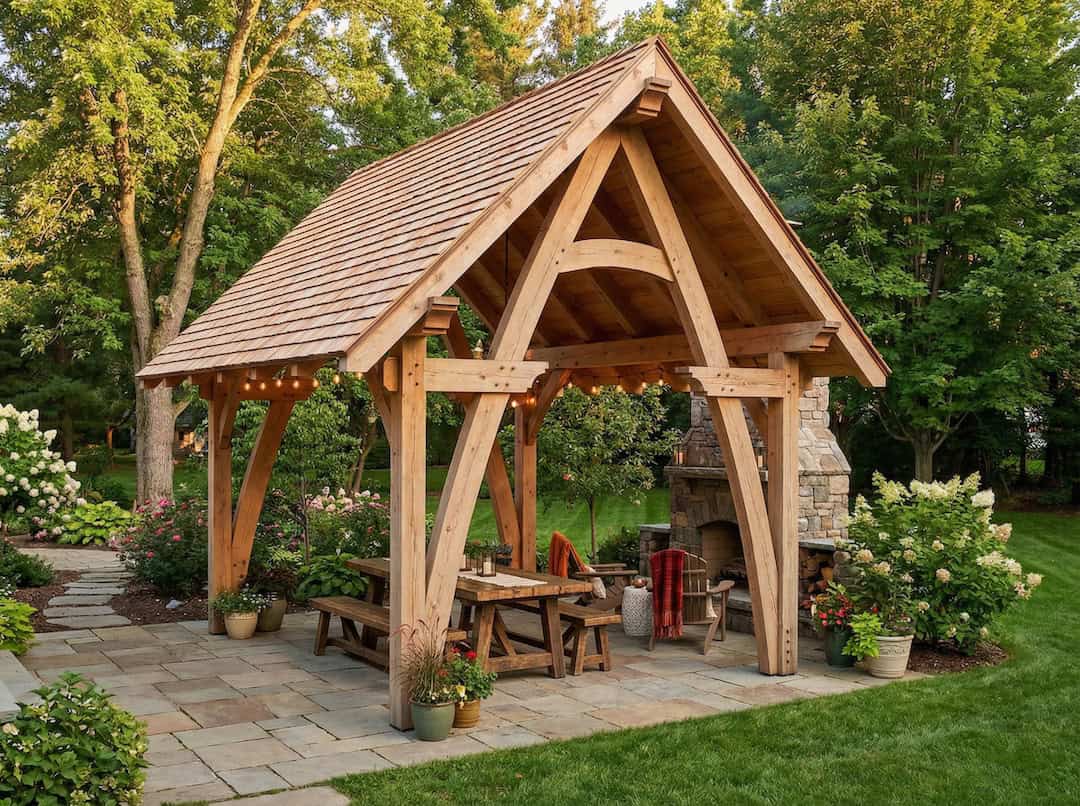
12x16 Timber Frame Patio

Few structural forms carry the visual weight of a cruck frame. Rooted in English vernacular architecture, the sweeping curved blades and steep rooflines of cruck construction have defined barns, halls, and homesteads for centuries — and this 12×16 interpretation brings

12×16 Cruck Timber Frame Read More »

50×90 Timber Frame Barn

52x90 Timber Frame Monitor Barn

Raised in a week, built for a century, the 50×90 Timber Frame Barn combines impressive scale with traditional craftsmanship. It is a versatile structure constructed with authentic mortise-and-tenon joinery, offering nearly 4,700 square feet of usable space. This impressive design

50×90 Timber Frame Barn Read More »
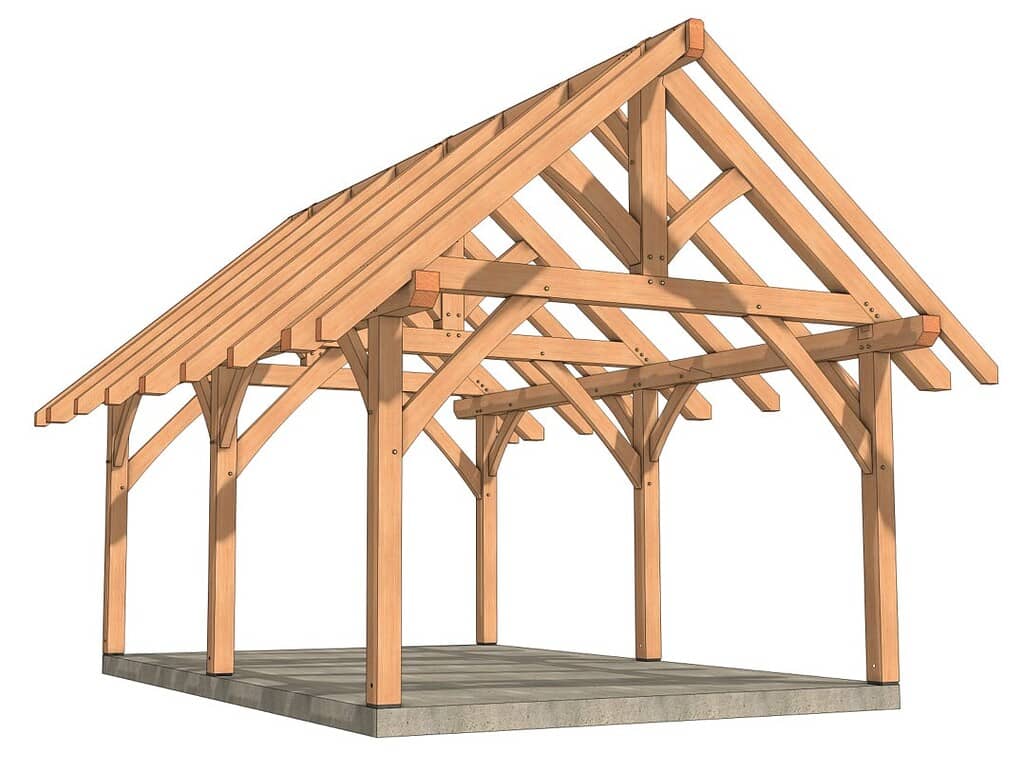
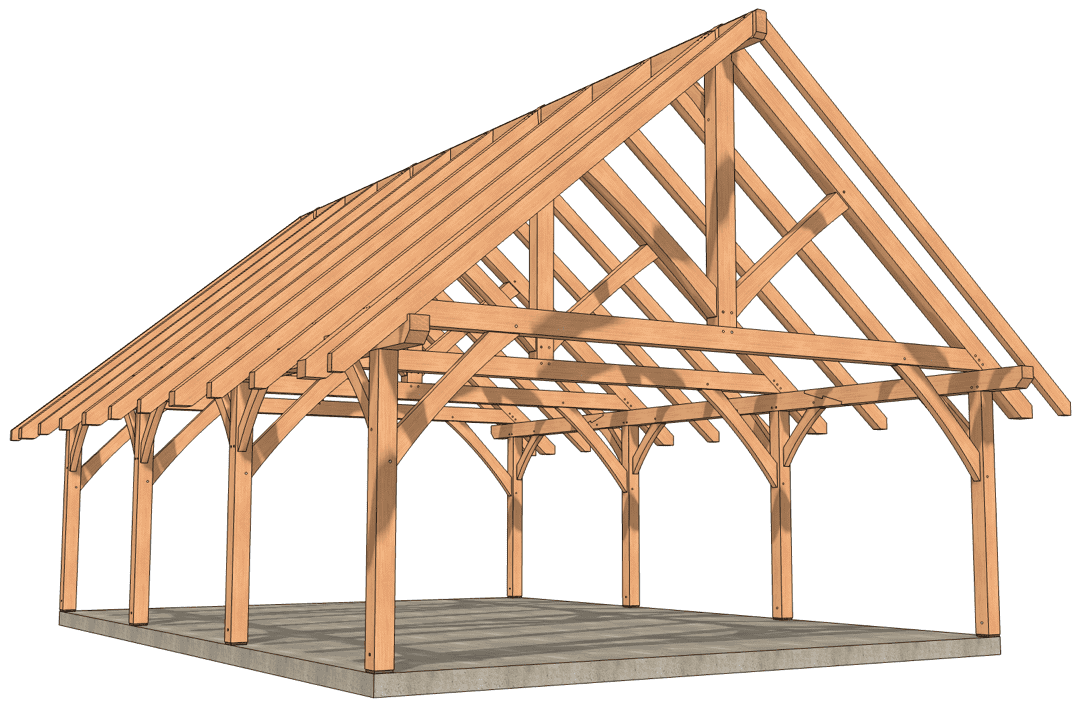
26×36 Timber Frame Pavilion

26x36 Timber Frame Pavilion

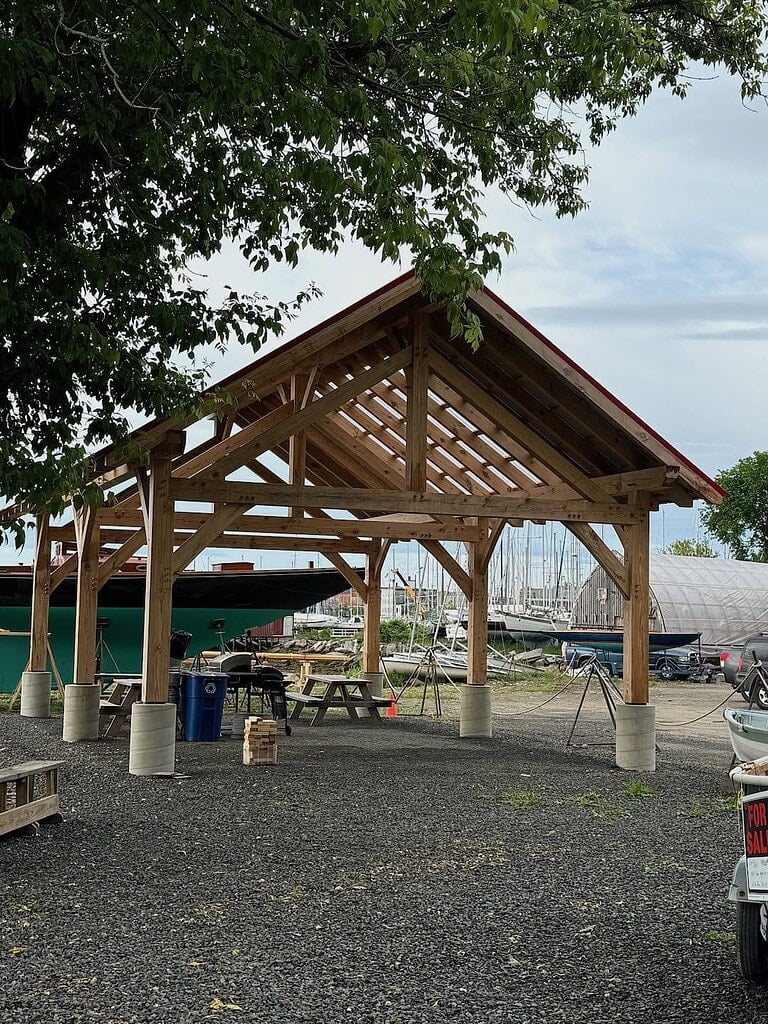
Transform your outdoor living space with our precision-engineered 26×36 Ready-to-Raise™ timber frame pavilion kit. Every timber is CNC-cut to exact specifications, trial-fitted at our facility, and delivered ready for seamless assembly. What traditionally takes weeks of measuring, cutting, and fitting

26×36 Timber Frame Pavilion Read More »

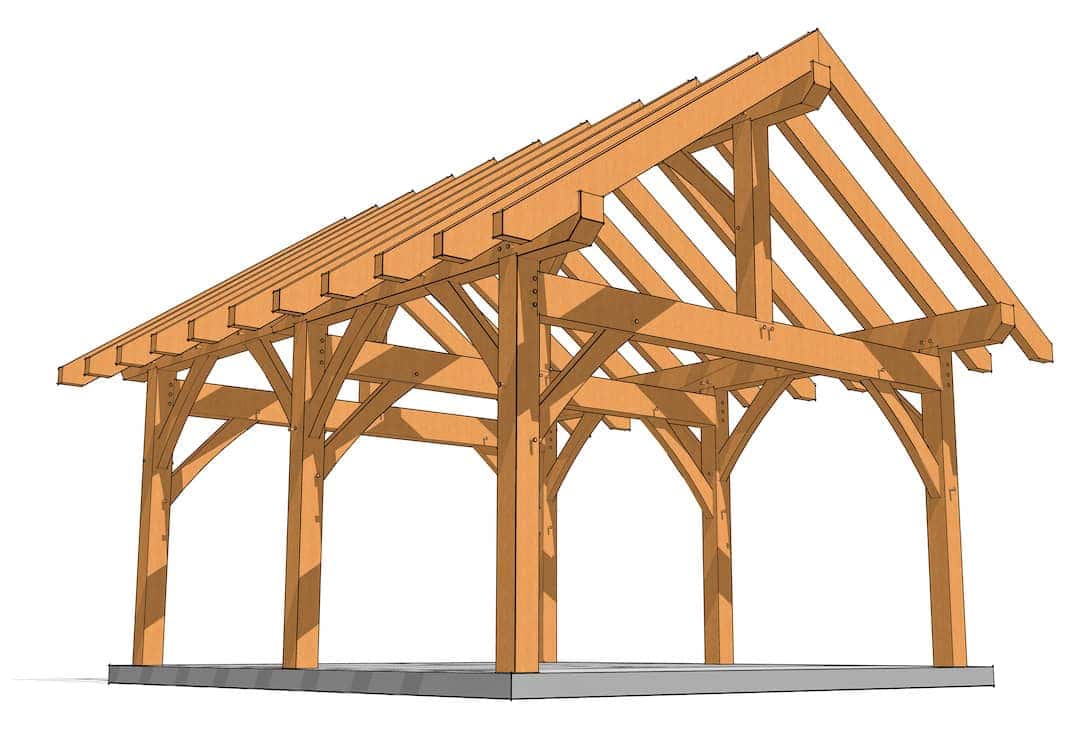
16×24 Timber Frame Pavilion

Eye level view of the 16x24 Timber Frame Pavilion

Compact Footprint. Big Presence. Ready-to-Raise™.The 16×24 Timber Frame Pavilion offers a well-balanced blend of architectural beauty and structural efficiency. Whether you’re building a backyard retreat, carport, or enclosed guest space, this frame provides the durability of 8×8 timbers and the

16×24 Timber Frame Pavilion Read More »

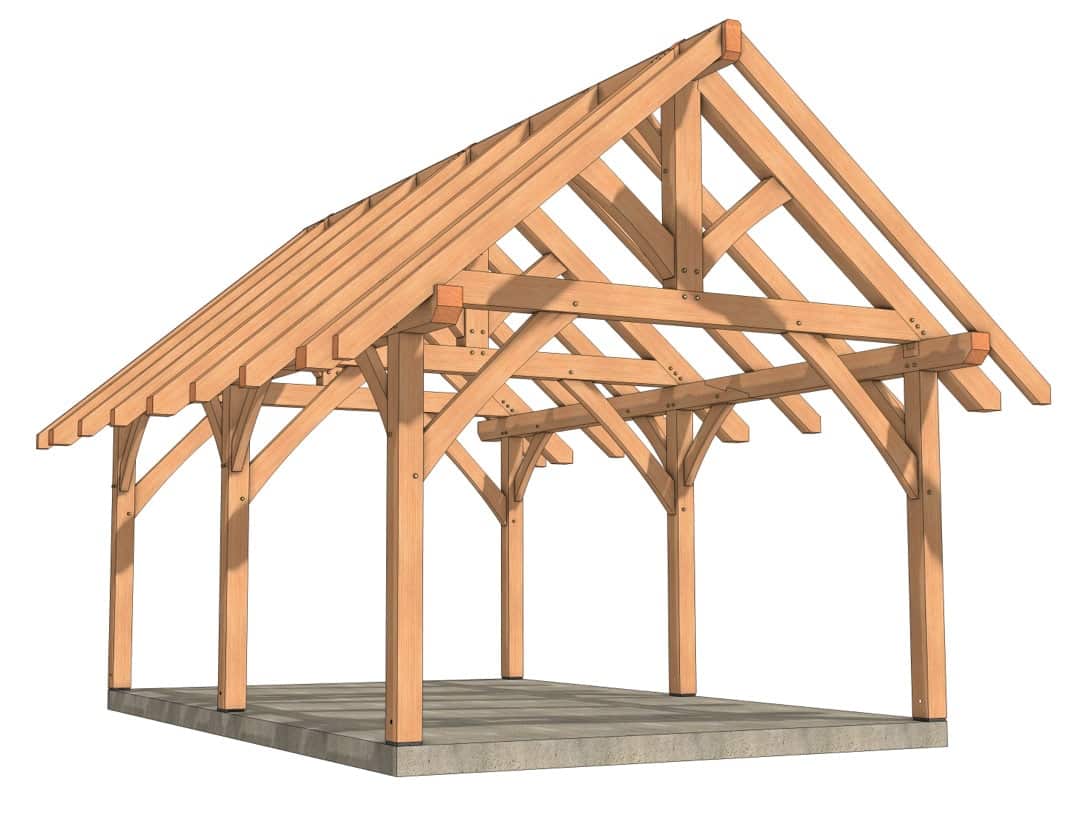
16×18 King Post Pavilion

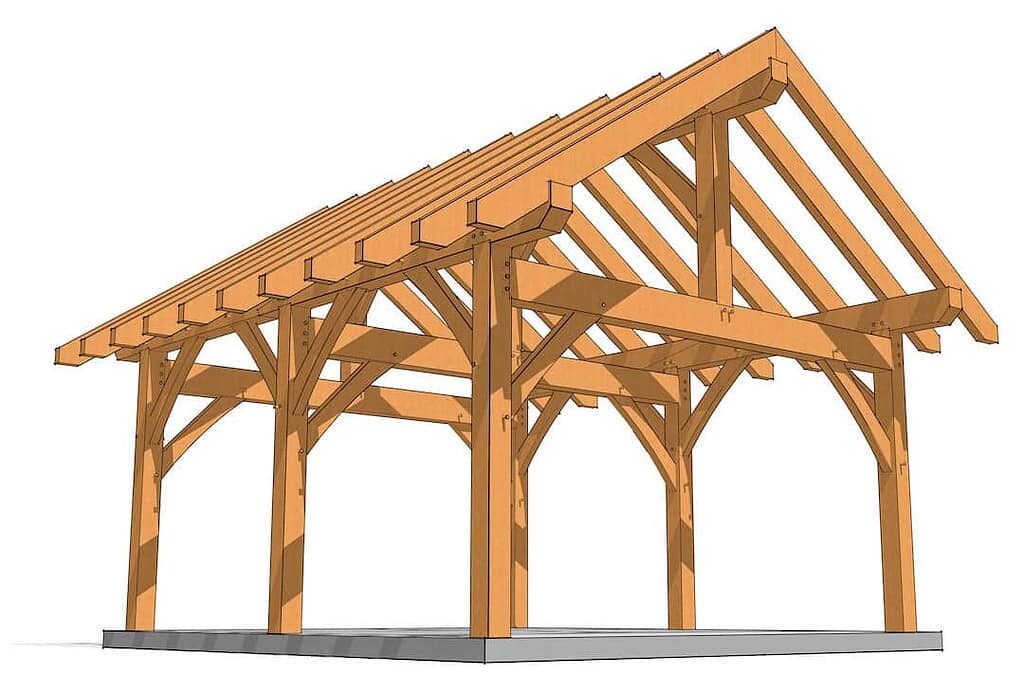
The 16×18 King Post Pavilion offers a perfect balance of manageable size, open space, and classic timber frame elegance. Whether you envision an outdoor living space, a room addition, or a multi-purpose pavilion, this frame combines versatility with architectural beauty.Frame

16×18 King Post Pavilion Read More »

Shopping Cart
Scroll to Top