Timber Frame Corbel

This detail was created out of a need to join a timber frame corbel, post and plate together in a hexagonal structure that will serve as a gate hut for a local golf club. In this case the corbel is
Timber Frame Corbel Read More »

This detail was created out of a need to join a timber frame corbel, post and plate together in a hexagonal structure that will serve as a gate hut for a local golf club. In this case the corbel is
Timber Frame Corbel Read More »

Often folks want to add a bit of style to their roof line by adding another roof pitch to the equation, called a witches hat roof, it incorporates a witches hat rafter (also called a broke back rafter) to achieve this look. This
Witches Hat Rafter Detail Read More »

Using a ledger, a post and plate system along with shed common rafters is a fast and effective way to construct an exterior porch or storage area. In this shed rafter detail, the 4×8 rafters are housed into the upper
Shed Rafter Detail Read More »

This rafter to tie beam connection, strong and simple to cut, joins a rafter to a tie beam in a wide variety of truss combinations. The notch is what creates the strength in this connection. It uses the roof pitch
Rafter to Tie Beam Connection Read More »

A stop splayed scarf joint is used to create longer timbers for use in plates, beams, rafters and posts when you cannot find a long enough timber to span the distance you require.The stop splayed scarf that is displayed here
Stop Splayed Scarf Joint Read More »

While joining a strut from a king post or bottom chord is a simple timber frame joint to cut, it is essential to look at the connection details. In this upper king post strut to rafter detail, we use a 3/4″
Upper King Post Strut to Rafter Detail Read More »

A classic joint for a king post to rafter connection uses a 1 1/2″diminished housing, and because it is designed for oak it uses a 1 1/2″ tenon. This upper king post joinery is a classic and robust connection. As always,
Upper King Post Joinery Detail Read More »
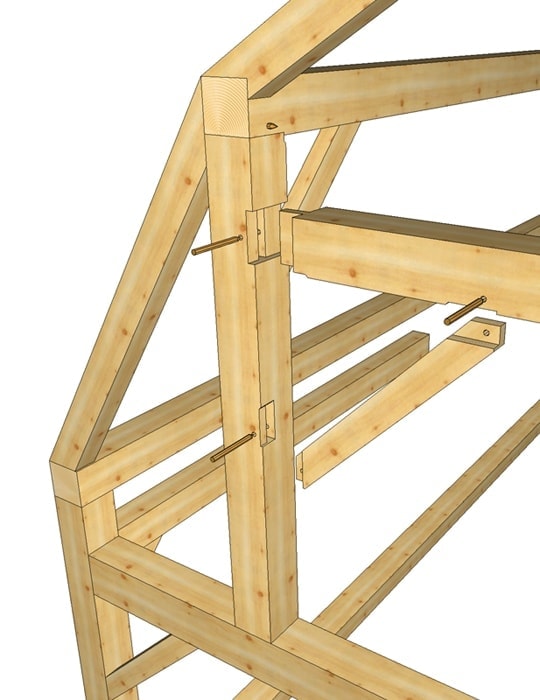
Every timber gets its name from where it is in the frame. This beam is between two posts. It holds them apart from the rafters pushing them in.It is called a “Straining Beam”. Here is an exploded view of one.
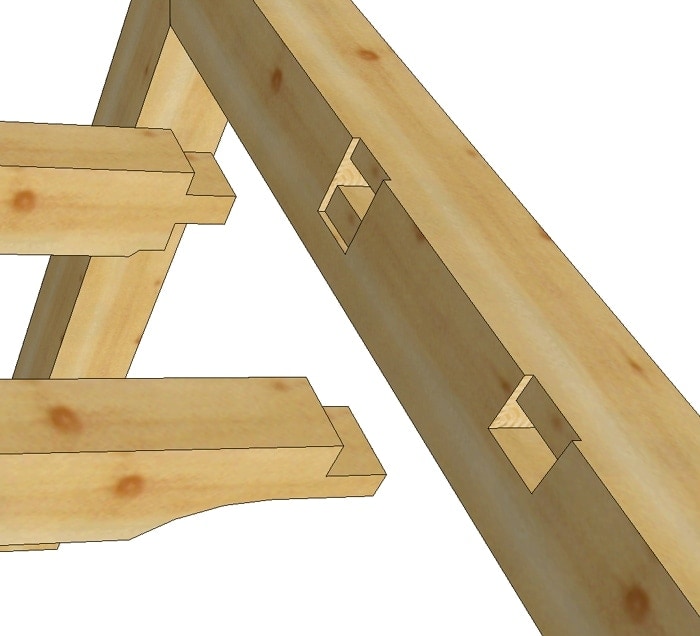
Here is an exploded view of a pair of purlin joints where they meet the rafter. An experienced timber framing engineer should review each frame design for the exact design of this joint.Loads, spans, type of wood, and possibly other factors
Purlin Joints at Rafter Read More »
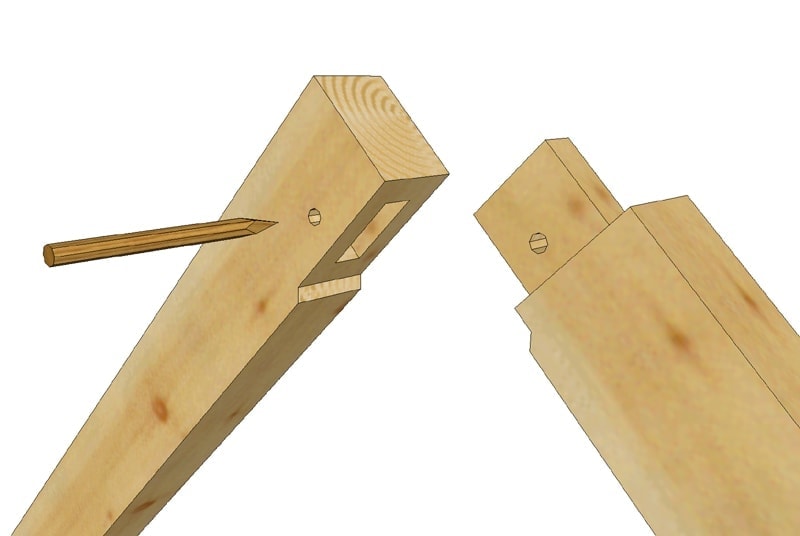
This is an exploded view of a tongue and blind mortise at the ridge.The rafters are again 4×6 at 12/12 pitch with a 1 1/2″ tenon and mortise with a 3/4″ peg.The mortise doesn’t go all the way through the
Rafters at Ridge Tongue and Blind Mortise Read More »
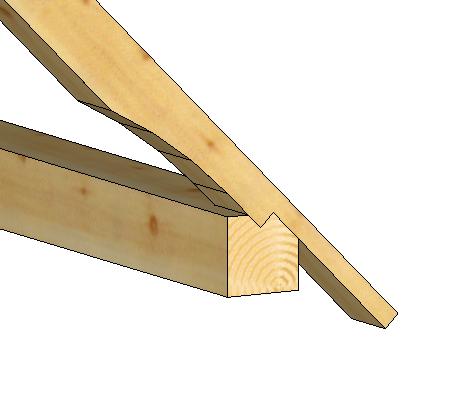
This joint is known as a “step lap rafter tail,” and the joint in the plate is known as a step lap rafter seat. I believe it gets its name as the tail laps over the plate, which creates an
Step Lap Rafter Tail and Plate Read More »
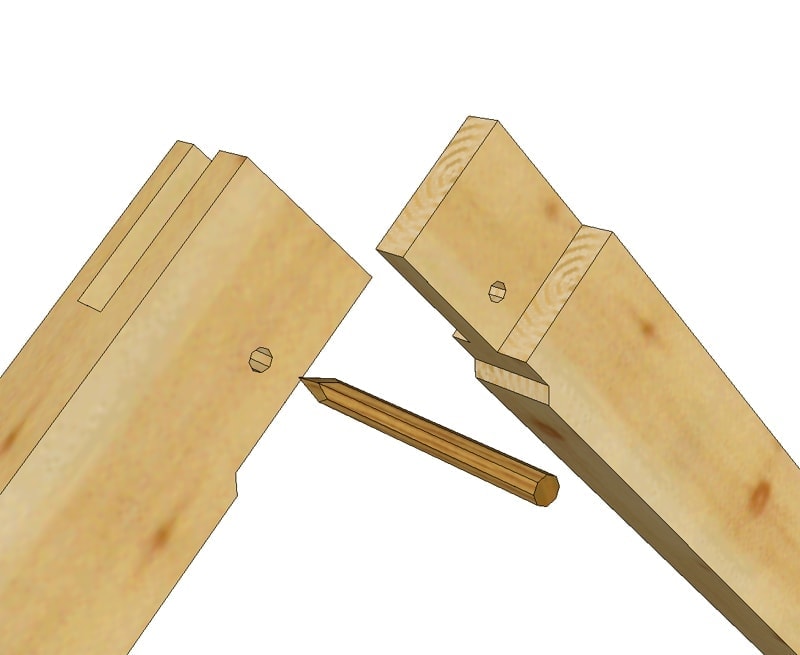
This joint is known as the tongue and fork joint. Here is an exploded view of two 4×6 rafters at 12/12 pitch with 1 1/2″ tenon set 1 1/2″ off the reference side with a 3/4″ oak peg.To ensure a
Rafters at Ridge – Timber Frame Tongue and Fork Joint Read More »