
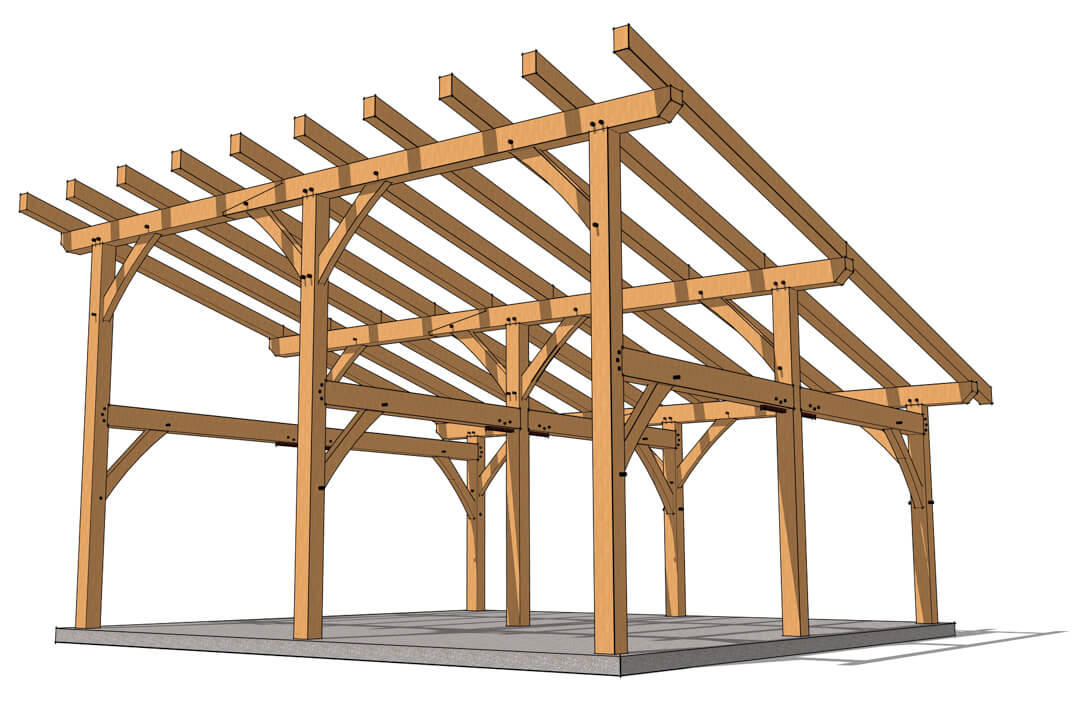





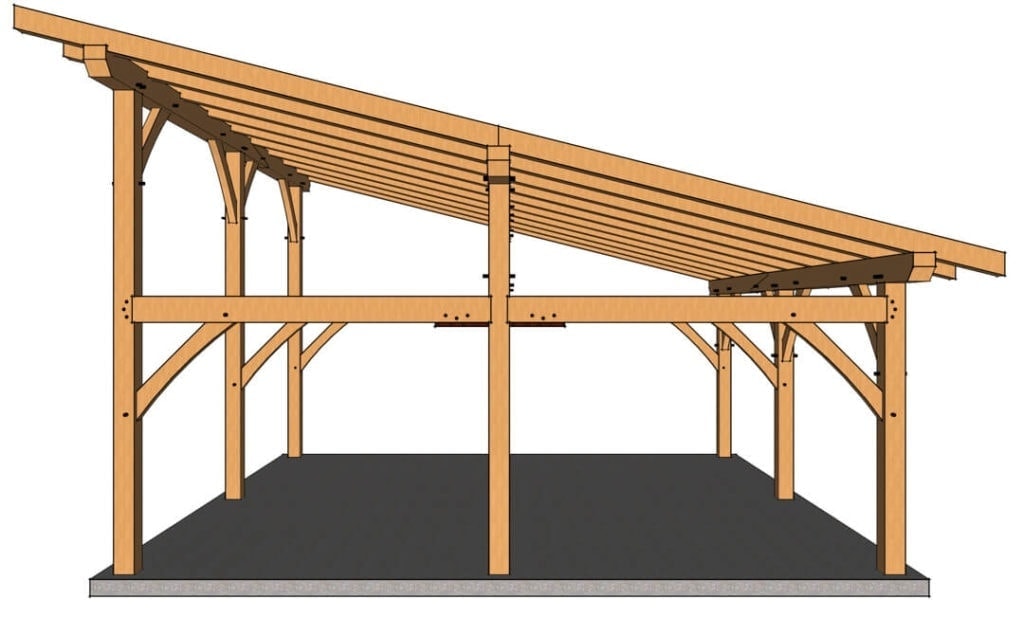
Our 24 × 24 Shed‑Roof Outbuilding does it all. The footprint gives you 576 sq ft to park vehicles, run power tools, or outfit cozy guest quarters. At the standard 3:12 pitch the ceiling tops out at 16 ft 3 in, but we also supply 4:12 and 5:12 roof‑pitch options. Go steeper to gain head‑room for a loft—perfect for storage or an extra sleeping nook—and add clerestory windows to keep the space bright all day.
A Showcase for True Timber Craft


Built with robust mortise‑and‑tenon joinery—and finished with classic scarf and spline joints—this frame is as beautiful as it is strong. Whether you’re raising it as a weekend DIY project or hiring a crew, the exposed beams turn everyday parking or tinkering into a statement of craftsmanship you’ll be proud to show off.
Ready-To-Raise™ Kits—Speed Meets Precision
Upgrade to our Ready-To-Raise™ Kit and receive every timber CNC‑cut, pre‑drilled, and clearly labeled. You’ll save days of layout time and ensure a snug, square fit:
- 8× posts and beams milled for perfect mortise‑and‑tenon connections
- Pre‑cut scarf and spline joints—with pegs and hardware bagged by stage
- Illustrated raising guide plus phone/email support from our timber‑frame team
From the first post to roof sheathing, most crews finish the frame in a single weekend.
Custom Design—Tailored to Your Vision
Need deeper overhangs for solar shading? Extra garage doors? A wrap‑around porch? Our in‑house designers can modify roof pitch, wall height, window/door placement, or timber species to match your climate, zoning, and personal style. We’ll deliver updated engineering and shop drawings ready for permitting and fabrication.
Why This 24 × 24 Shed Roof Plan?
- Versatile Footprint: 576 sq ft for cars, tools, or guest space
- Adjustable Roof Pitches: 3:12 (standard), 4:12, 5:12 included
- Loft‑Ready Height: Over 16 ft at 3:12 pitch—add storage or a bunk loft
- Showcase Joinery: Mortise‑and‑tenon, scarf, and spline joints throughout
- Ready-To-Raise™ Convenience: Pre‑cut kit cuts labor time and boosts precision
- Custom Options: Porch, dormers, door swaps, hybrid steel, and more
Build faster, customize freely, and enjoy decades of rugged beauty with a timber frame that’s every bit as flexible as your plans for it.
Buy This Plan
This plan provides detailed, easy-to-follow blueprints, perfect for anyone building their own timber frame.
Customize or Kit
Do you like this plan but need to change it a little, or do you want a complete Ready-To-Raise Kit?
Get An Instant Quote
Use our online calculator to get a quote for a complete Ready-To-Raise™ Kit. Just need your zip code.
What's Included

We take immense pride in our team of exceptionally skilled timber frame designers. Each member is not only equipped with the finest tools but also possesses a profound understanding of how different materials intricately come together to realize your vision. This deep expertise in both design and material synergy is crucial in crafting the ideal timber frame structure tailored just for you.
Our commitment to excellence extends to our engineering team, specialists in timber frame structures, many of whom hold doctorates in their field. Sharing your passion for timber framing, our engineers work closely with you, ensuring that every aspect of the frame's design is customized to suit your specific location. This collaborative process guarantees that you receive all necessary documentation for permits, including detailed engineered reaction diagrams, ensuring your construction proceeds smoothly and stays on schedule.
The culmination of this meticulous process is a comprehensive set of construction drawings. These detailed plans not only provide a clear guide for your kit's assembly but also include a complete list of timbers and fasteners, serving as an invaluable reference throughout the installation of your frame. Our goal is to ensure that every step, from initial design to final construction, is seamless, transparent, and perfectly aligned with your project's needs.

After we've collaboratively chosen the ideal wood type for your project, we proceed to source the highest quality timber through our network of trusted mills. Ensuring that every piece meets our exacting standards, we then transport the timber to one of our cutting facilities. There, the joinery is meticulously crafted using CNC machines. Every joint, drilling, mortise, and tenon is cut with precision, adhering to tight tolerances for impeccable quality and fit.
Following the cutting process, all timbers are systematically labeled according to the production numbers assigned during the creation of your model and plans. This meticulous process ensures that every component of your timber frame is prepared with the utmost attention to detail, ready for the next phase of your project.
Included with your package are all the pegs, fasteners, screws, and connectors you need to put your ready-to-raise frame together. You will also get a detailed list for you to refer to while raising your frame.

We carefully package and securely transport your timber frame and all necessary hardware directly to your location. In sync with you, we'll coordinate the delivery schedule, ensuring that we agree on an approximate time on the designated date. To facilitate a smooth and safe unloading process, it's important to have equipment on hand capable of lifting up to 5,000 lbs. Once everything is delivered and in place, the exciting phase of bringing your project to life begins.

At Timber Frame HQ, we embrace the philosophy of 'One Person, One Project.' This approach ensures that each client is paired with a dedicated Project Manager who will be your point of contact throughout the entire project. We believe in offering personalized, consistent support to make your journey with us as smooth and fulfilling as possible.
Our commitment extends beyond just providing exceptional timber frames. As your construction resource, we'll be by your side for the duration of your project, ready to offer expert advice, support, and answers to all your queries. Our goal is to make the process of raising your timber frame not just successful, but also a deeply rewarding experience.
We invite you to visit our 'About Us' page to learn more about our values, our team, and how we can bring your timber framing vision to life with a touch of personal care and professional excellence.
View Our Interactive 3d Model

We understand that every project is unique, so we offer extensive customization options for our plans and kits. Choose from various sizes, roof styles, and finishes to match your style and landscape. Our design team is dedicated to helping you create the perfect plan that reflects your vision.
Here's How You Can Get Started:
- Phone: Call us at 888-552-9379 (9–5, M–F) to speak with one of our experts.
- Email: Send your questions to projects@timberframehq.com, and we will respond within two business days
- Online Form: Please complete the form below, and we will respond promptly.
Is this 24×24 Shed roof outbuilding, compatible with metal CONNEX fastners.?.
What makes this specifically for an outbuilding and not for a dwelling?
The exposed timbers in the overhang, but it certainly can be used for a dwelling.
Could this be expanded to 36′ x 24′ with two levels and used as a home?
Yes! You can either do those changes in the shop or we can create a custom plan for you. If the latter interest you please reach out to me at brice@timberframehq.com.
Would it be possible to remove the front center post so there is a unblocked 24 foot wall in the front of the structure?
https://i.ibb.co/xXh3Lr9/24×24-Shed-Roof-Plan-1-3.jpg
That way I can pull a 14-16ft wide trailer inside.
It is possible, but it would need to carry a lot of loads as this frame has a load-bearing ridge.
Hello, is there a way to remove the center post space (perhaps shortening it to 20×24 or 16×24 so it is an open space with no center post?
Thank you,
Helen
guddfellow@gmail.com
Yes, you can span that distance with a parallel chord, take a look at the plan at https://timberframehq.com/lean-to-shed-plan/ it utilizes that clear span in the middle wall section. Depending on your location you may be able to span the 24′. Contact us at support@timberframehq.com for more information.
Hi, can you tell me what the longest length beam I would need for this plan? I’m guessing 12’ but wanted to check for sure.
Ryan, click here for the timber list.
What would it cost to adapt this to a 48′ x 24′ structure with the roof peaked in the center and be suitable to add straw bale walls? I am planning a large workshop so center posts would not be a problem if needed.
Beth, the best way for you to get a price to do that would be to visit our Custom Design page and fill out the questionnaire- thank you!
Is this plan editable in Sketch-Up? I want to change the post heights to 18-16-14, and I also need to change the building footprint to 24×22…
Let me know. Thanks . SB
Steve, we do not provide the sketchup files for our plans.
Hello I would like to buy the plans for my future garage (24’deep x 32′ wide) do you have a plan similar to:
https://timberframehq.com/24×24-shed-roof-outbuilding
But for a footprint of 24’deep x 32’wide. ?
We don’t have a 24×32 plan but you can head to our custom design page to find out about the services we offer: https://timberframehq.com/custom-design/
How much is it to get architectural drawings with the plans?
Ruben, we can help you with that through our custom design department. In order to get in communication with our team and receive an estimate for the work, please go to this page and fill out the questionnaire
You need some plans for solar carports for condo associations. In my case it would be 8 cars, with solar panels facing south, 8:12 rise.
Our Custom Design Department could help you with that.
Can this building be built on a pre- existing stem slab foundation?
Yes, provided that the footings where the posts are are strong enough for the point loads coming down on them.
What’s the height of the rear and middle cross members? I assume from the description the front one is 16’.
The plates are all nominal 8×10’s. The top of the plates stand at 15′-6″ (front), 12′-7 7/8″ (middle) and 9′-7 7/8″ (rear).
Can these plans be adjusted for a bolted plate design?
They can, although metal connections can end up being more expensive than timber frame. You may want to email our team at projects@timberframehq.com