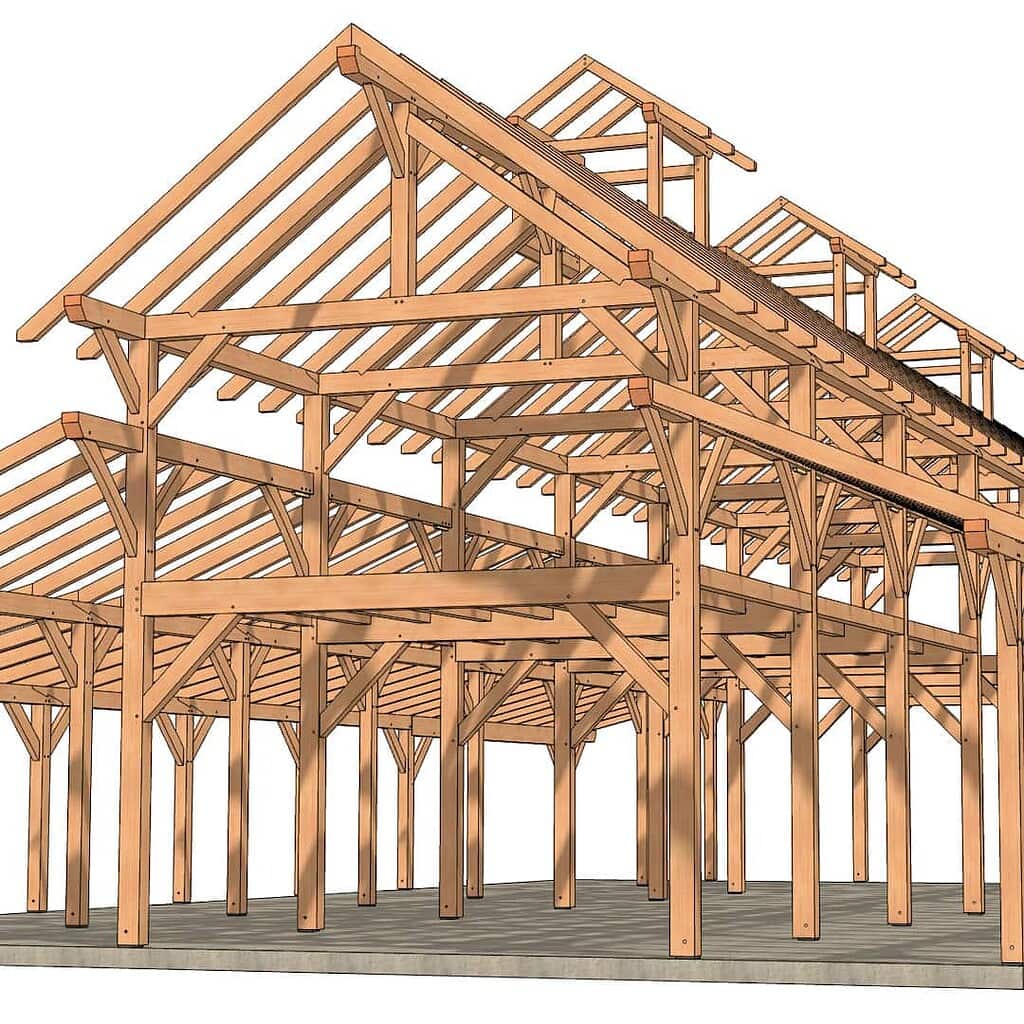
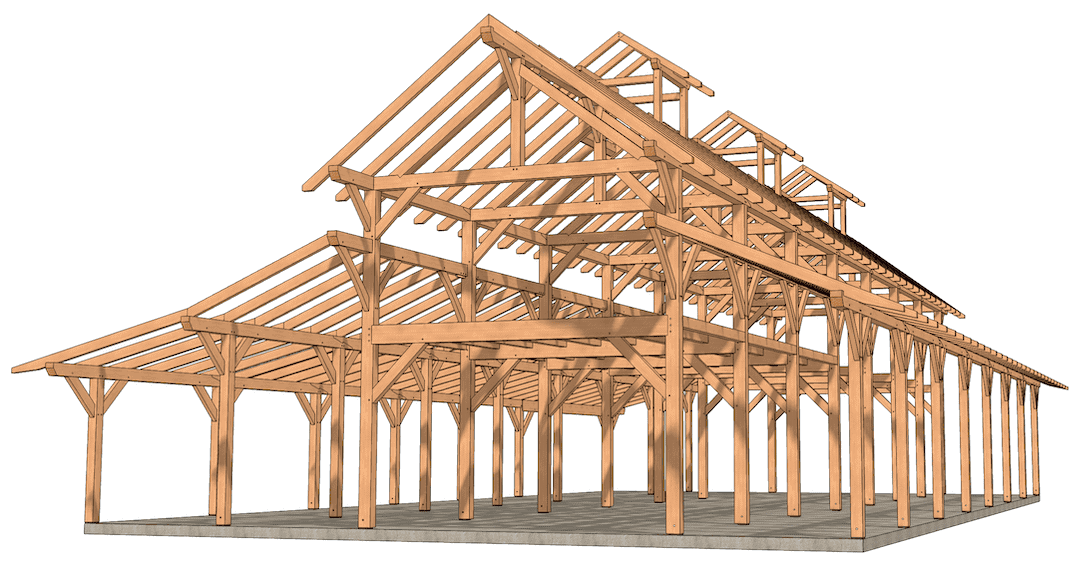

25×48 Tugaloo v2 – A Timber Frame Home
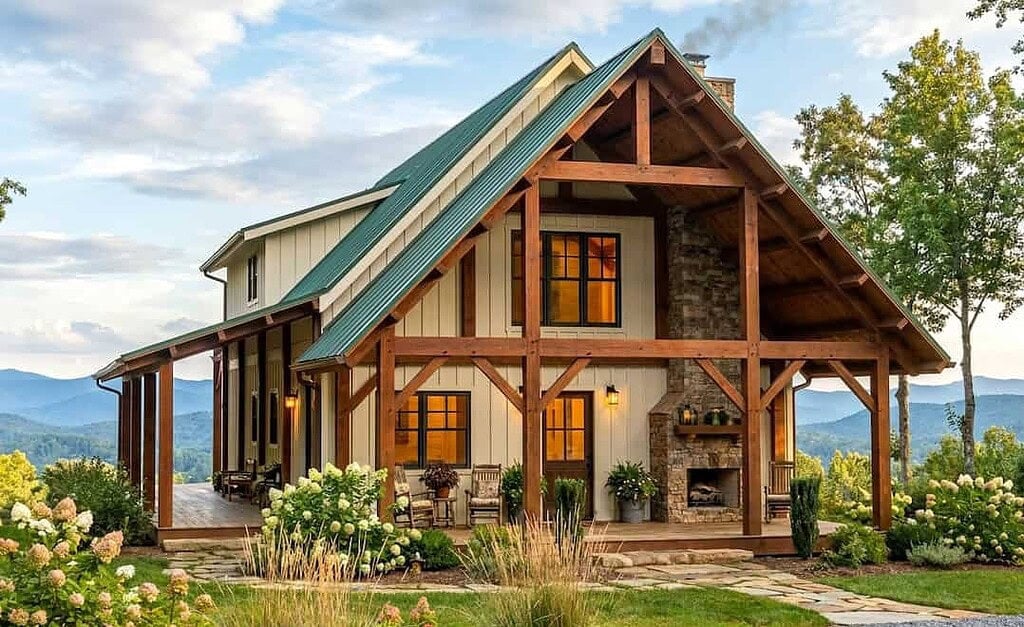
Some second-home floor plans look great in pictures but turn out to be full of compromises once the building starts. There might be too many bedrooms squeezed in, a master suite right next to the kitchen, or porches that seem like last-minute add-ons. These designs can look appealing at first, but they often stop making sense for real life and can hurt the home’s value. The 25×48 Timber Frame Home was designed differently to avoid those issues.
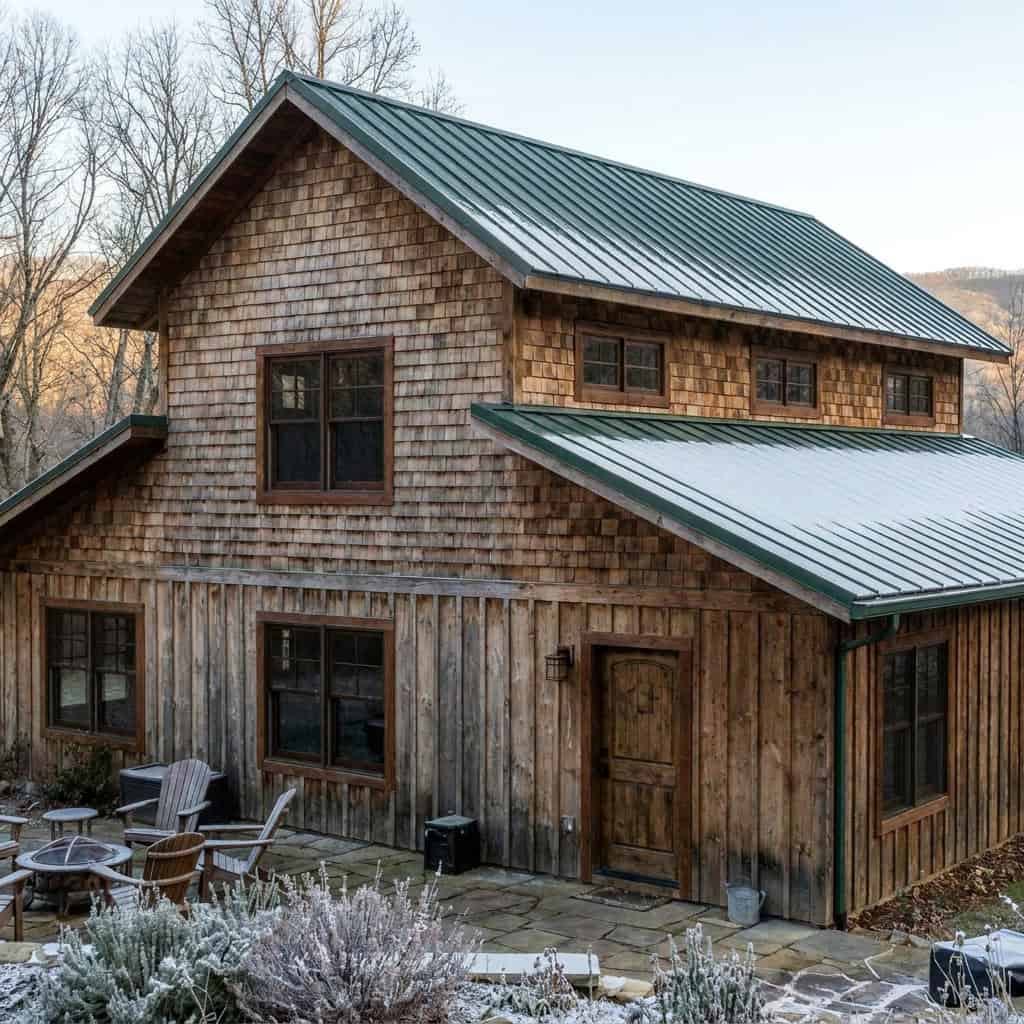
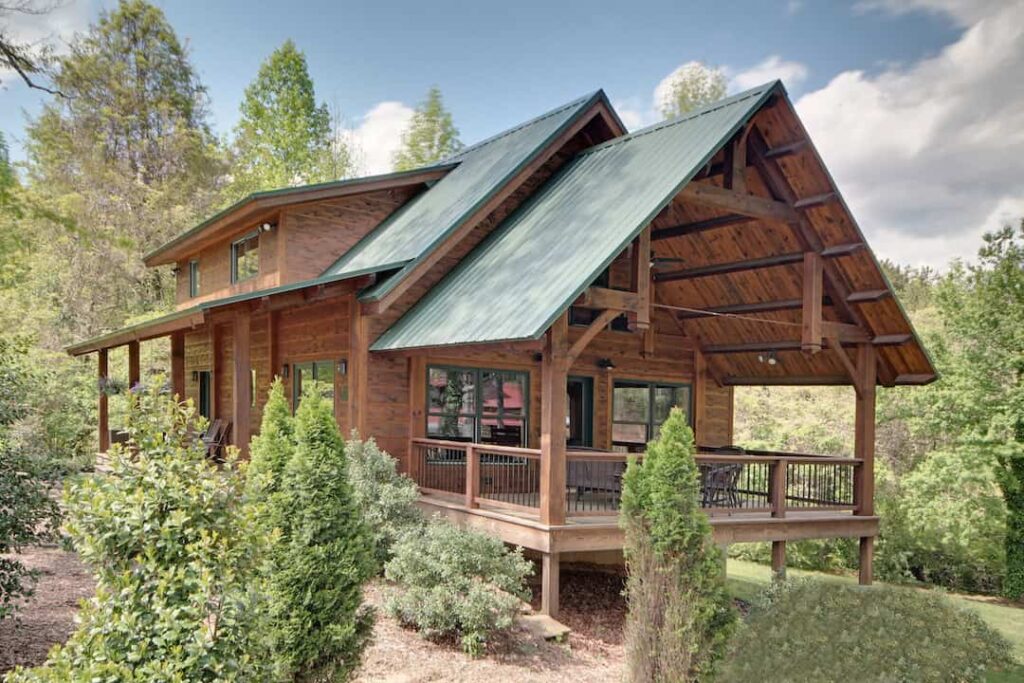
This 25×48 Timber Frame Home makes the most of its 1,938 square feet across two floors.
25×48 Tugaloo v2 – A Timber Frame Home Read More »