


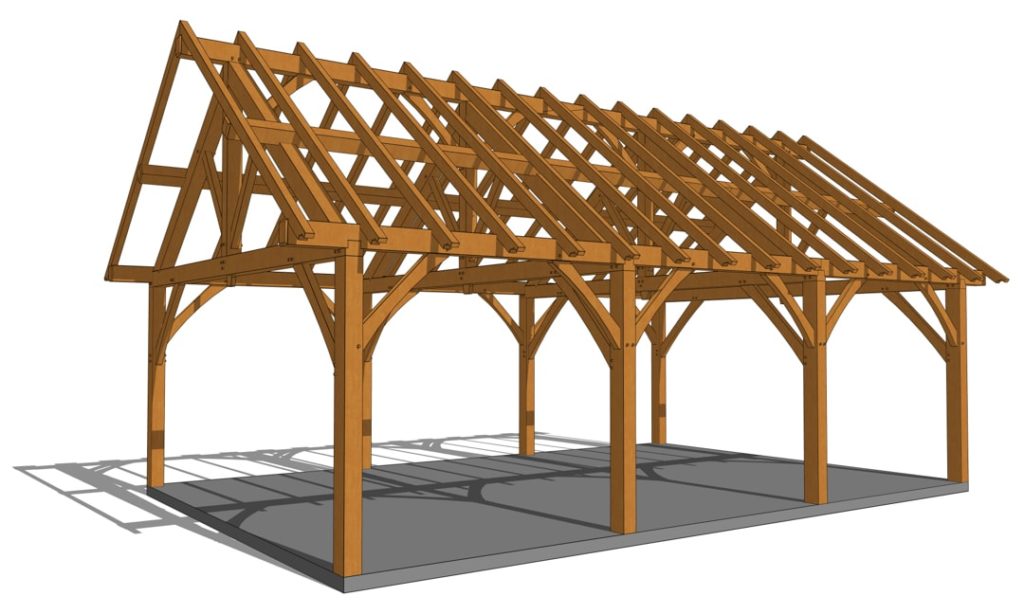


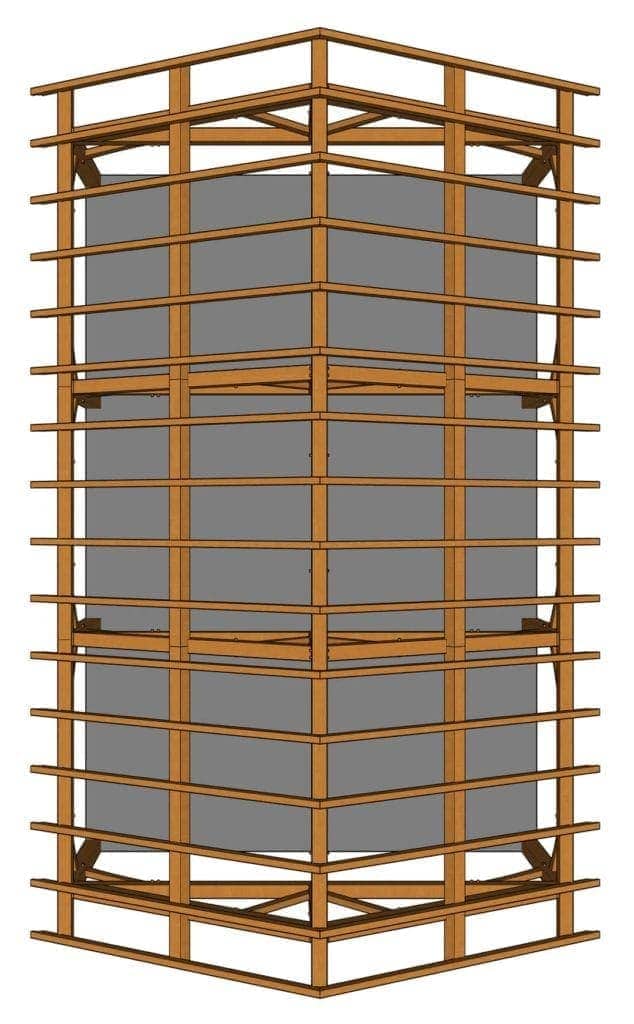

Searching for a structure that balances brute strength with elegant timber detailing? Our 24×36 King‑Post Truss Outbuilding delivers. Thanks to the heavy‑duty king‑post roof system, you’ll enjoy 864 sq ft of uninterrupted floor space—no center post required. Use it as an open‑air carport, an enclosed garage with workshop storage, or a serene cabin tucked deep in the woods. Whatever your vision, the clear‑span frame lets you divide—and re‑divide—the interior any way you like.
Timbers That Make a Statement
- 8×10 posts, plates, and ridge beams for rock‑solid stability
- 8×8 purlins paired with principal and common rafters

- Through‑tenon king‑post joints you’ll be proud to show off
- 9:12 roof pitch plus generous plate height for a lofty, high‑volume feel
- Embellished rafter tails and traditional pegs that turn heads for decades
Every cut, peg, and scarf is engineered for both beauty and longevity, giving your outbuilding the authenticity only heavy timber can provide.
Buy This Plan
This plan provides detailed, easy-to-follow blueprints, perfect for anyone building their own timber frame.
Customize or Kit
Do you like this plan but need to change it a little, or do you want a complete Ready-To-Raise Kit?
Get An Instant Quote
Use our online calculator to get a quote for a complete Ready-To-Raise™ Kit. Just need your zip code.
What's Included

We take immense pride in our team of exceptionally skilled timber frame designers. Each member is not only equipped with the finest tools but also possesses a profound understanding of how different materials intricately come together to realize your vision. This deep expertise in both design and material synergy is crucial in crafting the ideal timber frame structure tailored just for you.
Our commitment to excellence extends to our engineering team, specialists in timber frame structures, many of whom hold doctorates in their field. Sharing your passion for timber framing, our engineers work closely with you, ensuring that every aspect of the frame's design is customized to suit your specific location. This collaborative process guarantees that you receive all necessary documentation for permits, including detailed engineered reaction diagrams, ensuring your construction proceeds smoothly and stays on schedule.
The culmination of this meticulous process is a comprehensive set of construction drawings. These detailed plans not only provide a clear guide for your kit's assembly but also include a complete list of timbers and fasteners, serving as an invaluable reference throughout the installation of your frame. Our goal is to ensure that every step, from initial design to final construction, is seamless, transparent, and perfectly aligned with your project's needs.

After we've collaboratively chosen the ideal wood type for your project, we proceed to source the highest quality timber through our network of trusted mills. Ensuring that every piece meets our exacting standards, we then transport the timber to one of our cutting facilities. There, the joinery is meticulously crafted using CNC machines. Every joint, drilling, mortise, and tenon is cut with precision, adhering to tight tolerances for impeccable quality and fit.
Following the cutting process, all timbers are systematically labeled according to the production numbers assigned during the creation of your model and plans. This meticulous process ensures that every component of your timber frame is prepared with the utmost attention to detail, ready for the next phase of your project.
Included with your package are all the pegs, fasteners, screws, and connectors you need to put your ready-to-raise frame together. You will also get a detailed list for you to refer to while raising your frame.

We carefully package and securely transport your timber frame and all necessary hardware directly to your location. In sync with you, we'll coordinate the delivery schedule, ensuring that we agree on an approximate time on the designated date. To facilitate a smooth and safe unloading process, it's important to have equipment on hand capable of lifting up to 5,000 lbs. Once everything is delivered and in place, the exciting phase of bringing your project to life begins.

At Timber Frame HQ, we embrace the philosophy of 'One Person, One Project.' This approach ensures that each client is paired with a dedicated Project Manager who will be your point of contact throughout the entire project. We believe in offering personalized, consistent support to make your journey with us as smooth and fulfilling as possible.
Our commitment extends beyond just providing exceptional timber frames. As your construction resource, we'll be by your side for the duration of your project, ready to offer expert advice, support, and answers to all your queries. Our goal is to make the process of raising your timber frame not just successful, but also a deeply rewarding experience.
We invite you to visit our 'About Us' page to learn more about our values, our team, and how we can bring your timber framing vision to life with a touch of personal care and professional excellence.
View Our Interactive 3d Model

We understand that every project is unique, so we offer extensive customization options for our plans and kits. Choose from various sizes, roof styles, and finishes to match your style and landscape. Our design team is dedicated to helping you create the perfect plan that reflects your vision.
Here's How You Can Get Started:
- Phone: Call us at 888-552-9379 (9–5, M–F) to speak with one of our experts.
- Email: Send your questions to projects@timberframehq.com, and we will respond within two business days
- Online Form: Please complete the form below, and we will respond promptly.
Good Morning,
Can you please tell me if you have plans for a 24 x 20 Pavillion? I do not want a center post since it will be looking over a pool and do not want to obscure my view of the country.
Thank you,
Melodie
We offer this 20×24 King Post Timber Frame. We also offer Custom Design services, you can find out information about them here.
Good afternoon. I do not have the ability to mill a full 24′ beam. Would this design work if I joined 2 shorter beams with a scarf joint just under the king post allowing the king post tenon to hold the scarf joint together? Thanks so much in advance.
Hi Matt,
The bottom chord member in this structure is under a great deal of tension. As a general principle, a member, no matter where in the frame, that is restraining a tensile load should not have a scarf joint in it. It should be continuous. However, is it possible? Probably, but it would require a proper metal bit connection to withstand those forces. What those metal bits are depends on the timber species and the site driven live loads that the frame will be subjected to. In short, to do so, calculations would need to be performed and a site/ frame specific detail would need to be documented.
Thanks. Good question.
I am interested in the 24X36 King Post Truss Outbuilding plan but I have a couple of questions before I make the purchase. I live in central Massachusetts and will need an engineering Stamp confirming that this carport can handle our snow load. Also, with lumber prices the way they are, I would like an idea on what people are paying to have this built.
Trevor, Most of our plans are rated for 40 psf but that depends on other factors like seismic areas, wind load, wind exposure, timber species and more. We do offer engineering services as an add-on to our standard plans. If this is something you are interested in, head over to https://timberframehq.com/custom-design/questionnaire/ and fill out the brief questionnaire. Armed with that information, we can get our heads into your project before we speak. That way we are best prepared to answer all of your questions.
We will send you a timber list so you can get pricing on the timbers
1. Using the 36 dimension as the width, can this be used as a 3-car carport?
2. Does the plan allow for a gravel surface instead of a pad?
Thank you and kind regards,
Chris
The dimensions would make a fine carport. There are so many different ways to handle foundations that it is difficult to include a foundation drawing for all the frames on the site. We have completed many foundation details, you can find them at https://timberframehq.com/construction-details/masonryconcrete-to-timber/. You should be able to find one that works for you there. If your posts are secured properly, a gravel surface would be fine.
Is it possible to get this plan with alternate roof pitches? 9/12 is a little steep.
Thanks
Dwayne, that is possible through our custom design department. You can find out more about those services here.
Do the plans include the progressions for erecting the structure?
No not by default but we can help with that. Would depend how you plan to raise it.
We like the 24 by 36 plan but can you modify it for a fireplace on one of the 24′ walls?
We do offer Custom Design – Simply click the link to visit our website and fill out the Custom Design Project Information Form for a free estimate.
Can you tell me approximately how many board feet are in this structure?
That plan takes 5290.7 board feet.
May I have a material list for the 24×36 King Post Truss Outbuilding? I am discussing this project with a client and we are trying to get a close estimate on the total project.
We do not give out timber lists before purchase; keep in mind your purchase is refundable within 30 days. So you can study the list and get a refund if it doesn’t suit you. We can tell you that this plan utilizes 5291 board feet of timbers. Please have your client buy the plans as they are not available to commercial entities.
Good morning! I’m interested in the king post design or the heavy timber workshop plans for my workshop. I would be building a 24′ x 24′ structure because of my lot limitations. Hemlock is readily available in my area. Would that be a good building material? Also, I would need help in determining the roof pitch for my area zip. Thanks.
Hemlock is a great material. You can general chose your roof pitch but the steeper it is the less outward thrust you will have at the plates.
Hello
A couple questions about the 24 x 36 King Post Outbuilding.
Can the plans be extended for one more bay to 24 x 48?
Do the plans account for the use of green wood and shrinkage?
Thank you
You could certainly add a bay to extend the plans. Most folks build our frames using green wood. You can find more information here.
I was looking at your 24 x 36 King Post trust outbuilding. Would it be possible to get plans that would facilitate a 30 x 40 building instead same style?
I might have missed it. What is the inside height of the roof for the 24x 36 king post truss outbuilding? Also would the plans allow for 30’ rather than 36’
The top of the ridge stands at 20′-1 3/16″. You would need to adjust the spacing of the bents to bring it down t 30′. We can also help you through our custom design department.
Our team will reach out to you by email