
Buy This Plan
This plan provides detailed, easy-to-follow blueprints, perfect for anyone building their own timber frame.
Customize or Kit
Do you like this plan but need to change it a little, or do you want a complete Ready-To-Raise Kit?
Get An Instant Quote
Use our online calculator to get a quote for a complete Ready-To-Raise™ Kit. Just need your zip code.
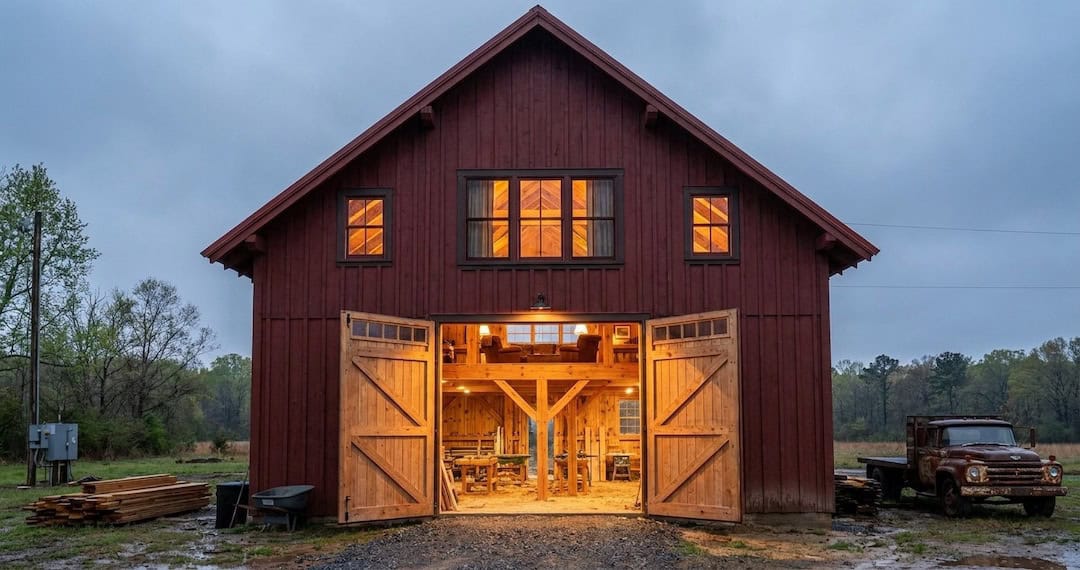
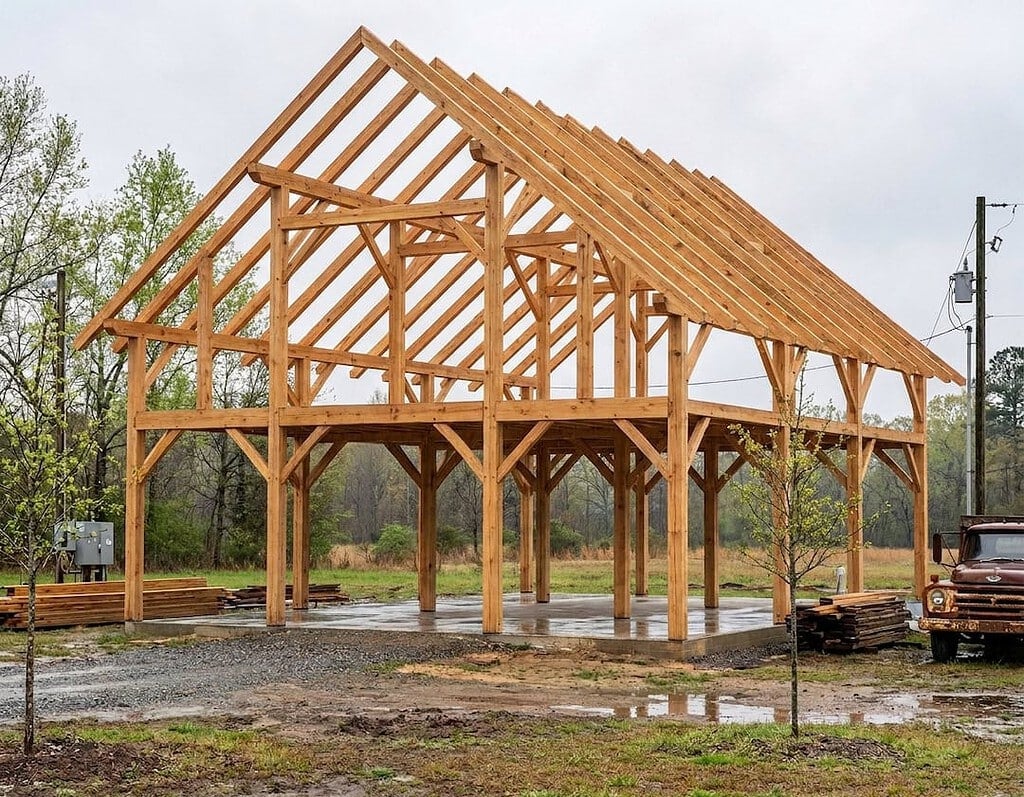
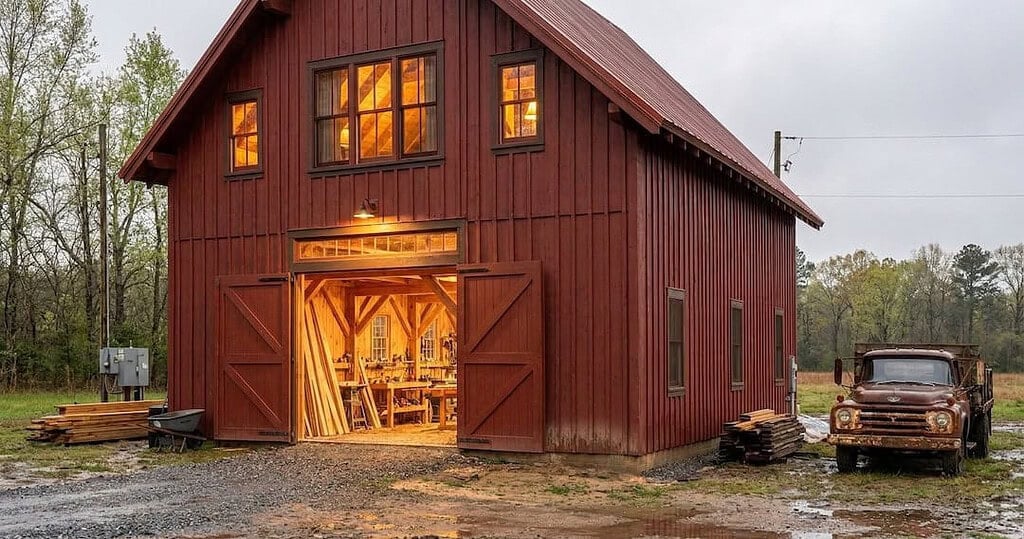
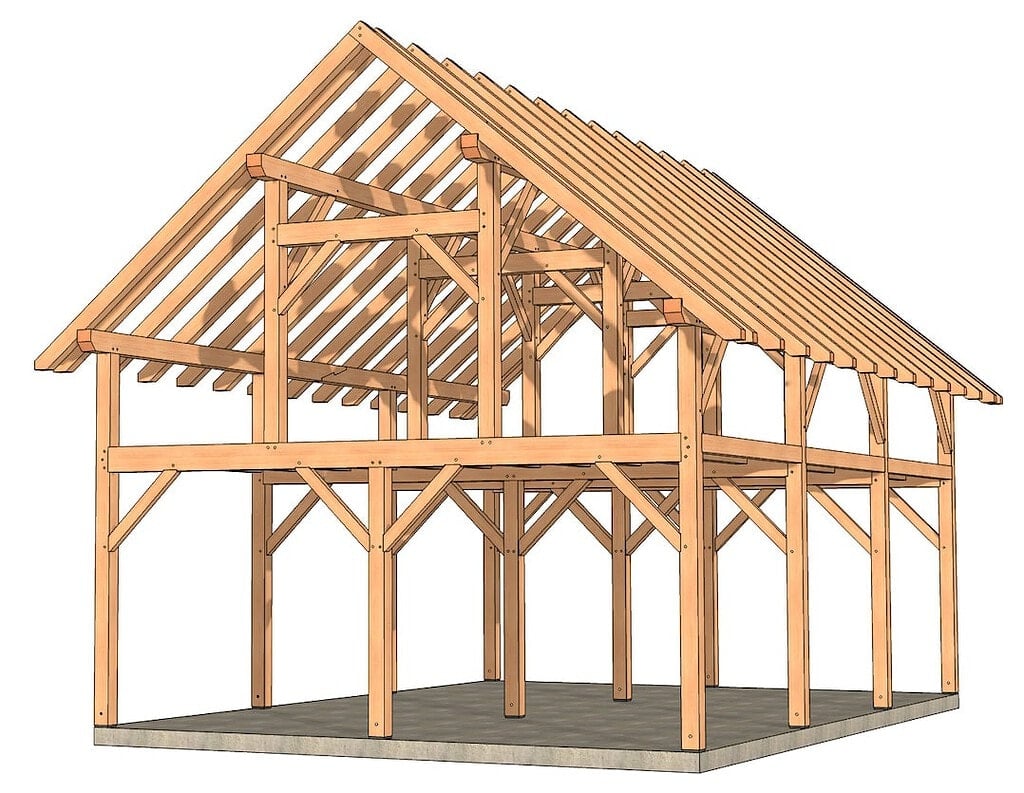
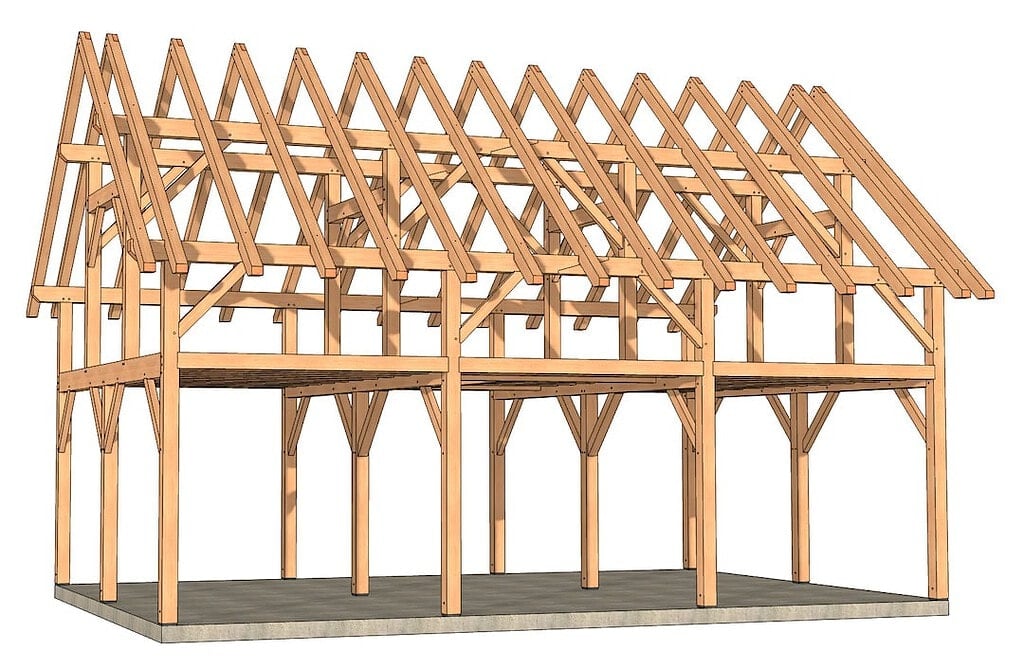
A 24-foot by 36-foot footprint sits in a sweet spot for the queen post truss. Wide enough to feel substantial inside, compact enough to raise without a large crew, and proportioned so the three-bay longitudinal layout gives you natural zones for storage, equipment, a workshop bay, or eventually a finished loft. The queen post is what holds it all together.
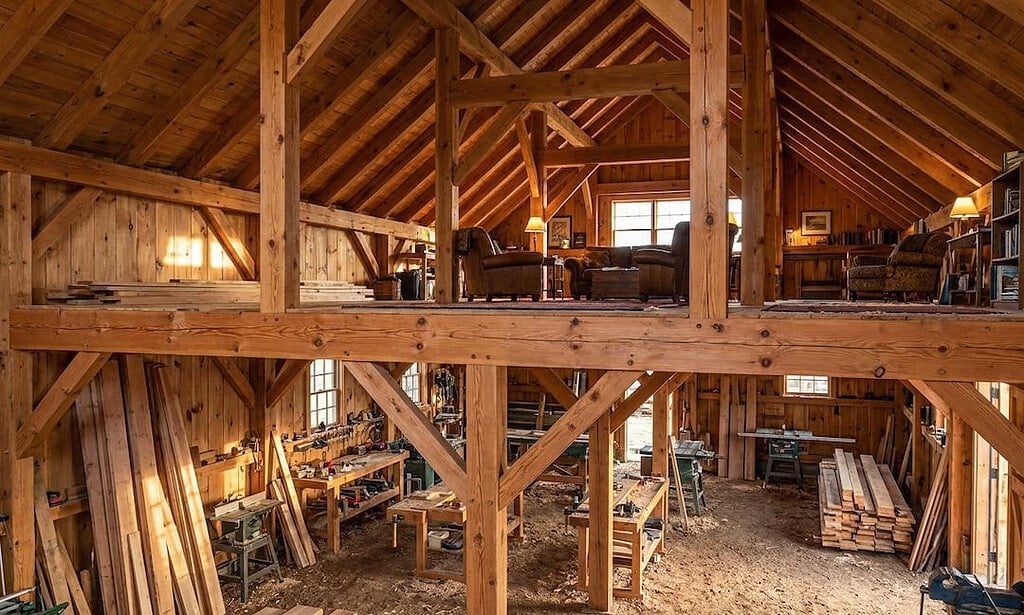
Unlike a king post truss, which uses a single vertical post hanging from the apex, a queen post truss places two vertical posts symmetrically within the bent. That opens the center bay, improves lateral stability across the full width, and allows the interior volume to breathe in a way a king post simply cannot match at this scale. If you have seen a heavy timber barn with an open, vaulted feel at the loft level and wondered what was creating it, this is the answer most of the time.
How the Frame Is Built
This design is built around substantial 8x8 primary posts and 8x10 girts, with the bent girts stepping up to 8x12 where the frame demands extra stiffness. Tie beams at the upper level are drawn at 8x14, the single heaviest member in the frame, carrying the load path cleanly into the post tops. Knee braces at 4x6 lock each corner against racking and give the elevations the visual rhythm you expect from a traditional barn raising.
Every major connection in this frame uses mortise-and-tenon joinery, pegged with 1-inch diameter white oak. Rafters are half-lapped at the ridge and secured with two white oak pegs each, a detail you will still see on 200-year-old New England barns. It is the same logic: cut the joint right, peg it with hardwood, and the frame will outlast the building envelope around it.
The loft is fully framed with 6x8 and 8x14 joists across all three bays, including a dedicated stair header condition, so you are not improvising the upper level after the frame is up.
FAQ
A king post truss uses one central vertical post from the tie beam to the ridge. A queen post truss uses two, spaced apart symmetrically, which widens the usable interior span, reduces deflection across longer bays, and creates a more open center void. For a 24-foot-wide barn, the queen post configuration is typically the better structural and visual choice.
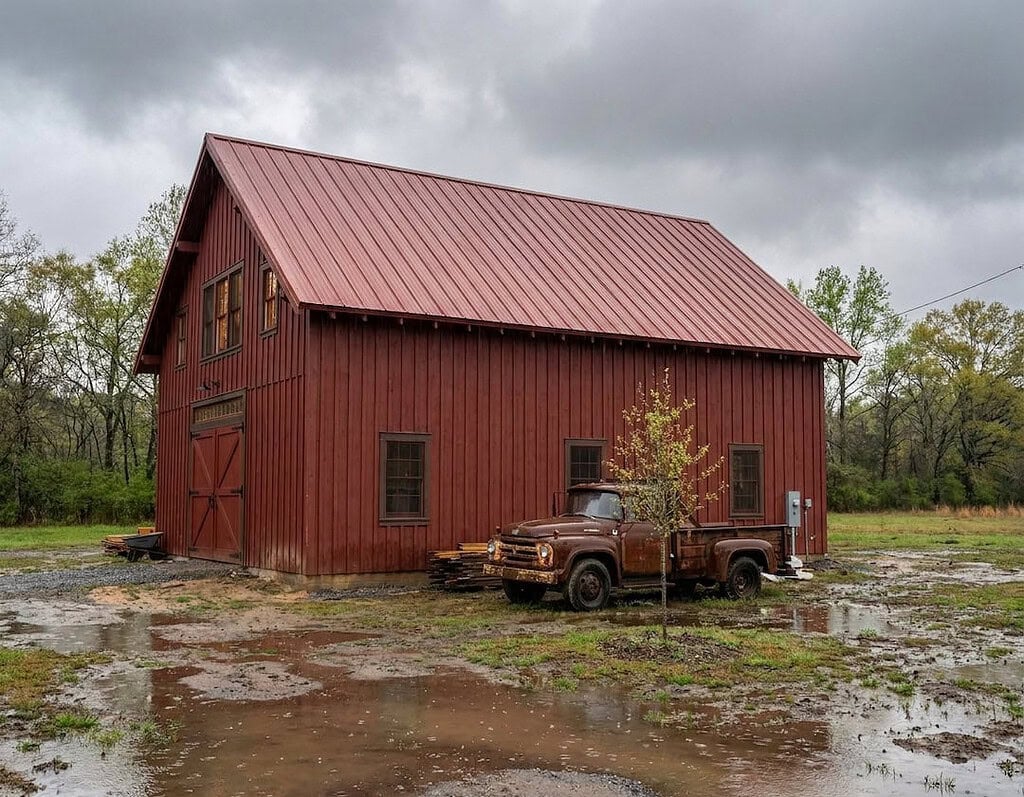
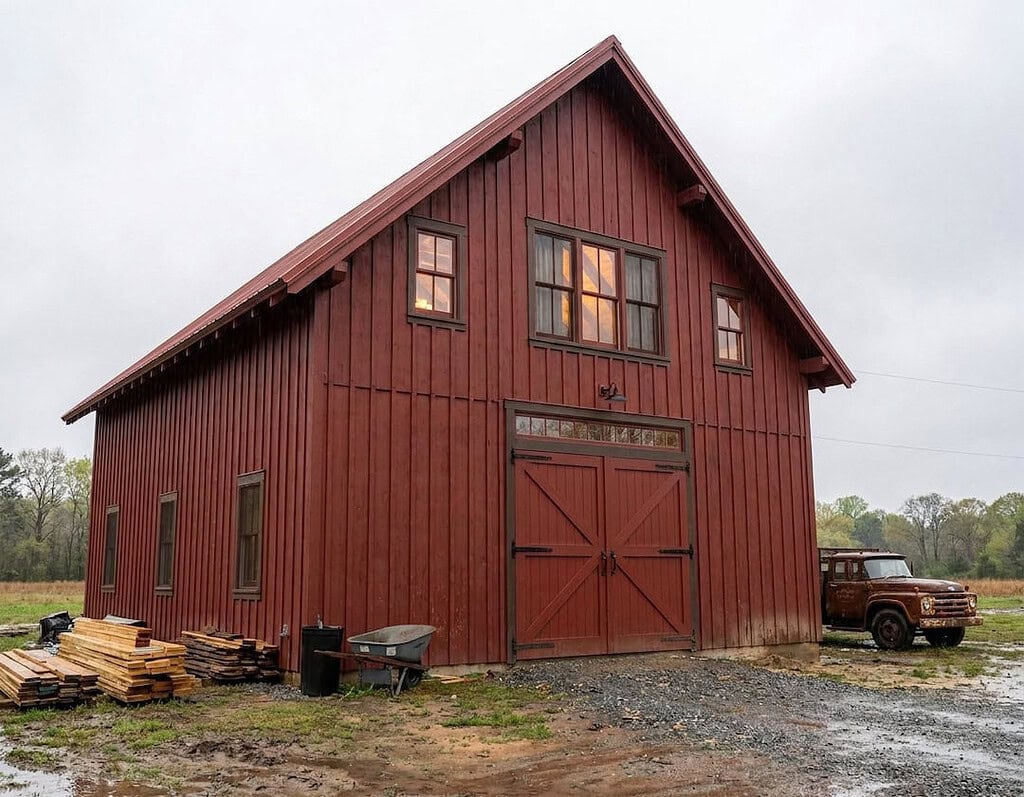
The structural frame itself is adaptable. The open post grid and loft framing make this a natural candidate for a house-barn or barndominium finish-out. Enclosure system, insulation, windows, doors, and interior finish are all handled separately from the timber frame, which means the frame works whether you are finishing it as living space or leaving it as a working barn.
Our standard kits are engineered to comply with most county and state requirements. If your locality has more specific requirements, we will supply a state specific stamp for an additional fee. It is your responsibility to determine what your local building department requires.
Timber frame barn kit prices vary based on species, member sizing, and joinery complexity. Contact us below for more information.
We understand that every project is unique, so we offer extensive customization options for our plans and kits. Choose from various sizes, roof styles, and finishes to match your style and landscape. Our design team is dedicated to helping you create the perfect plan that reflects your vision.
Here's How You Can Get Started:
- Phone: Call us at 888-552-9379 (9–5, M–F) to speak with one of our experts.
- Email: Send your questions to projects@timberframehq.com, and we will respond within two business days
- Online Form: Please complete the form below, and we will respond promptly.