
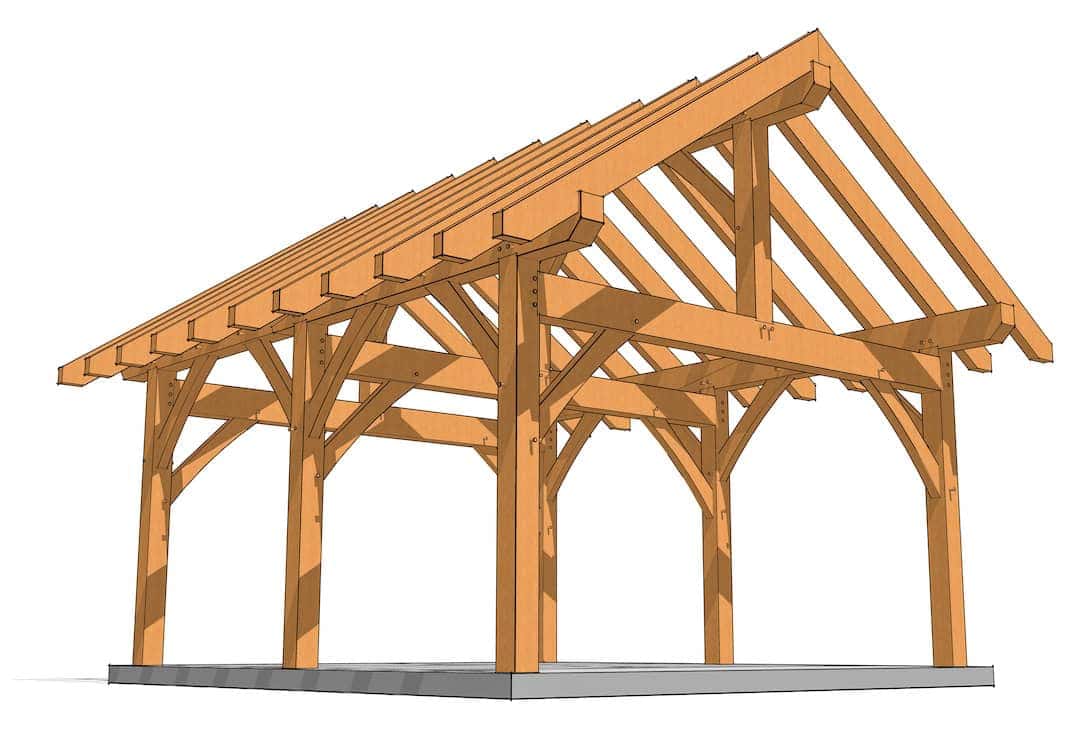
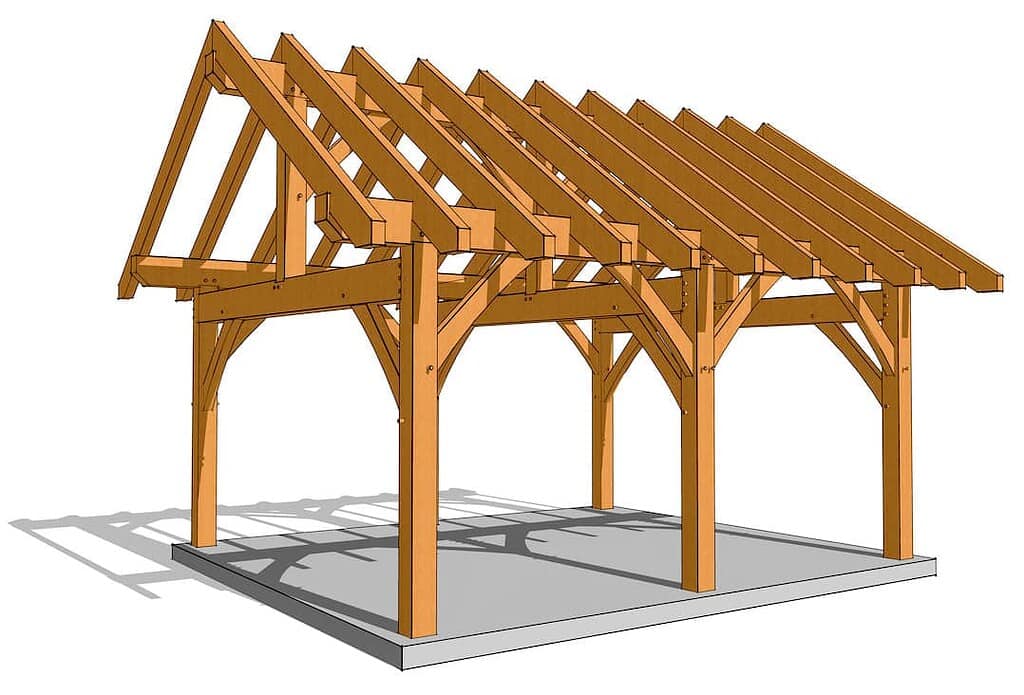
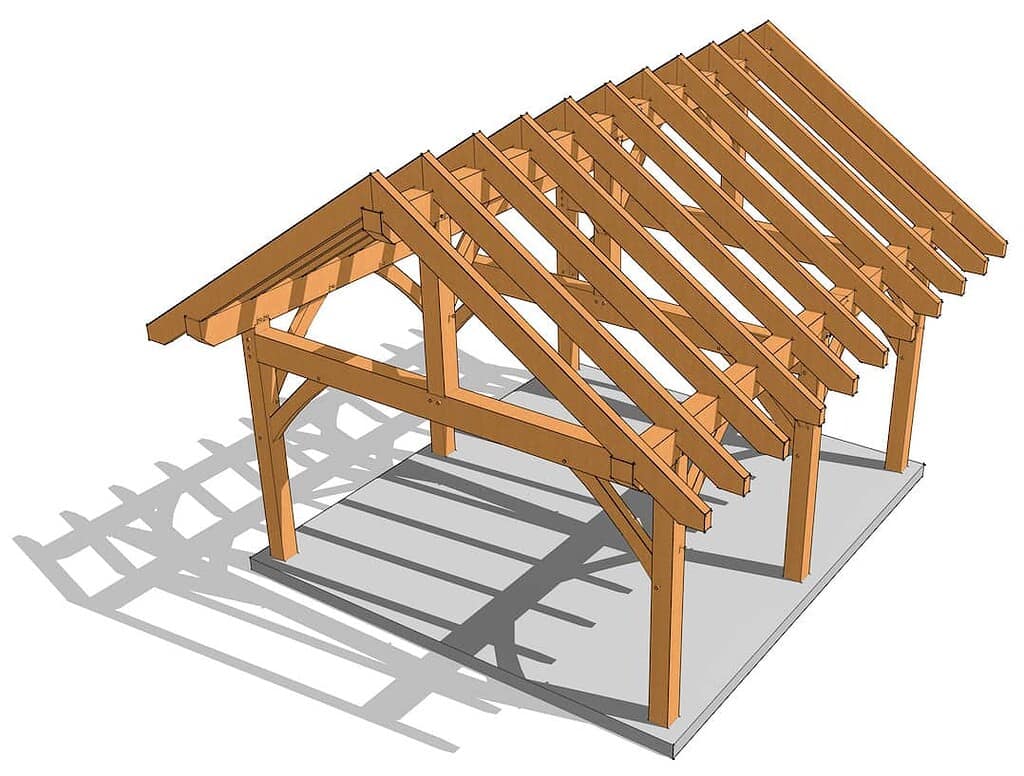
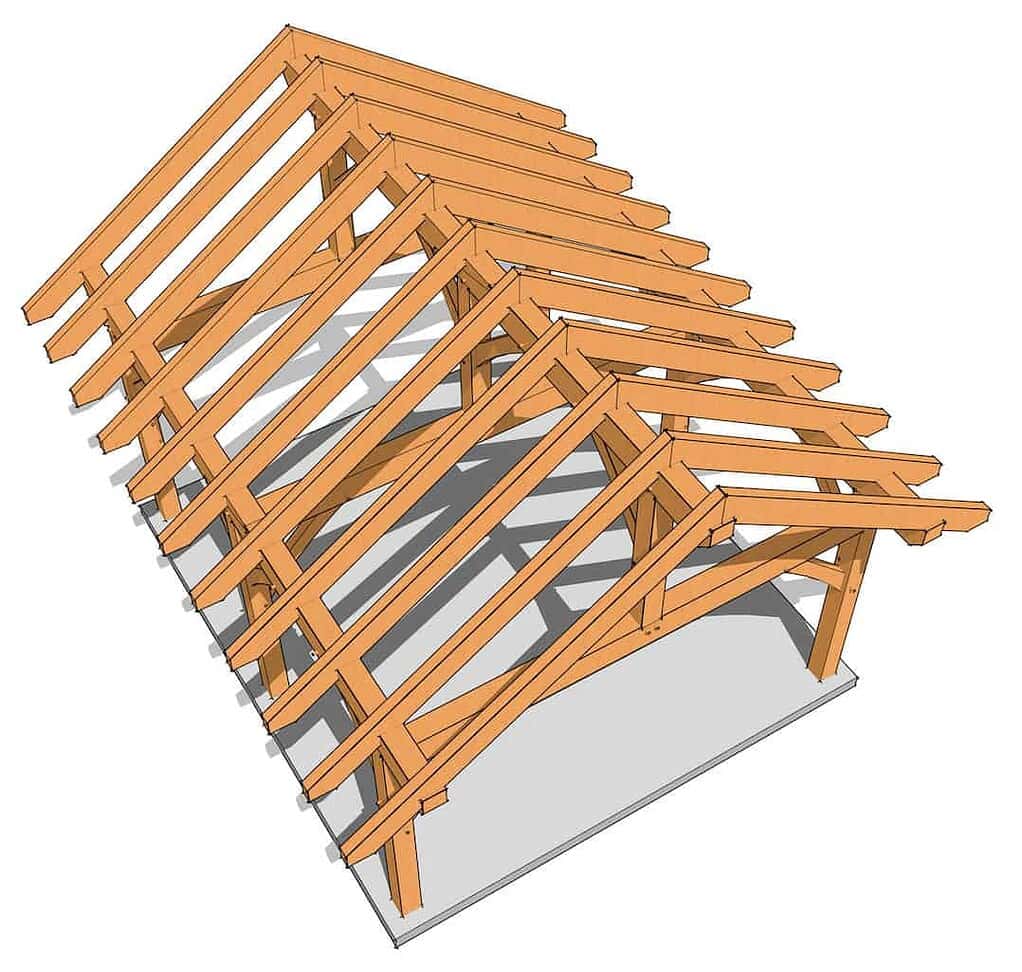
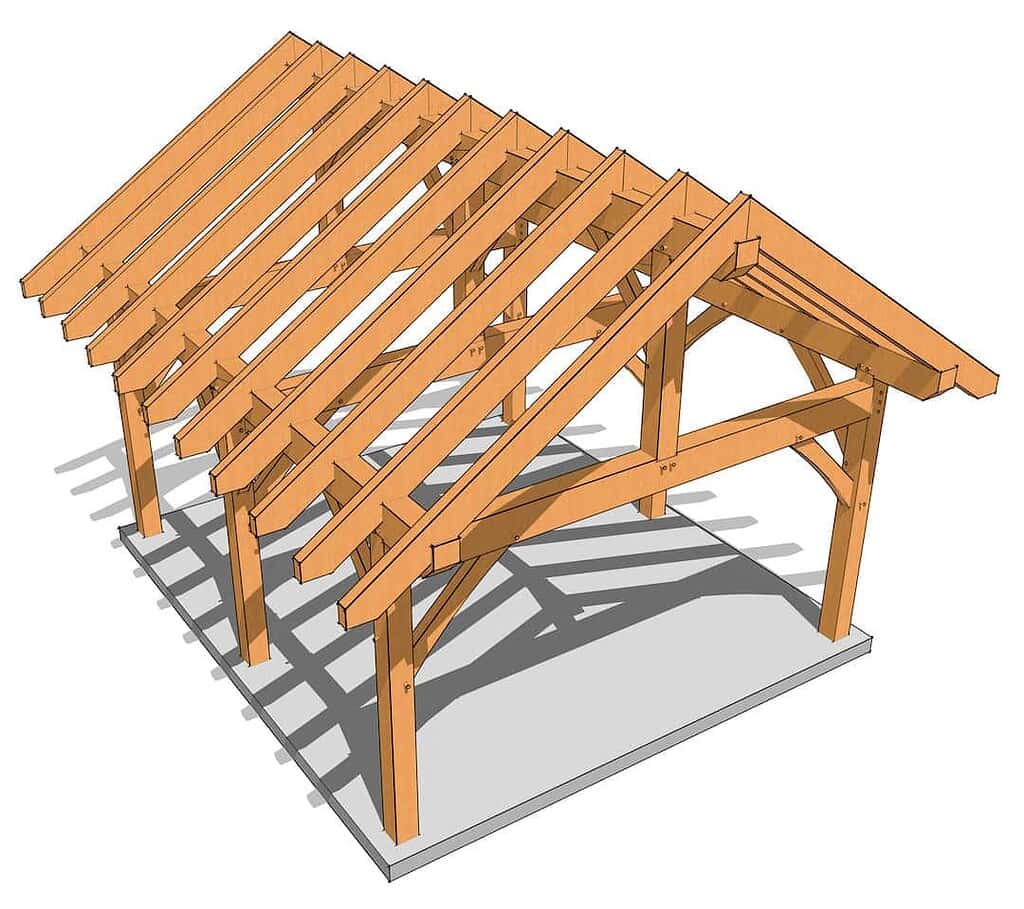
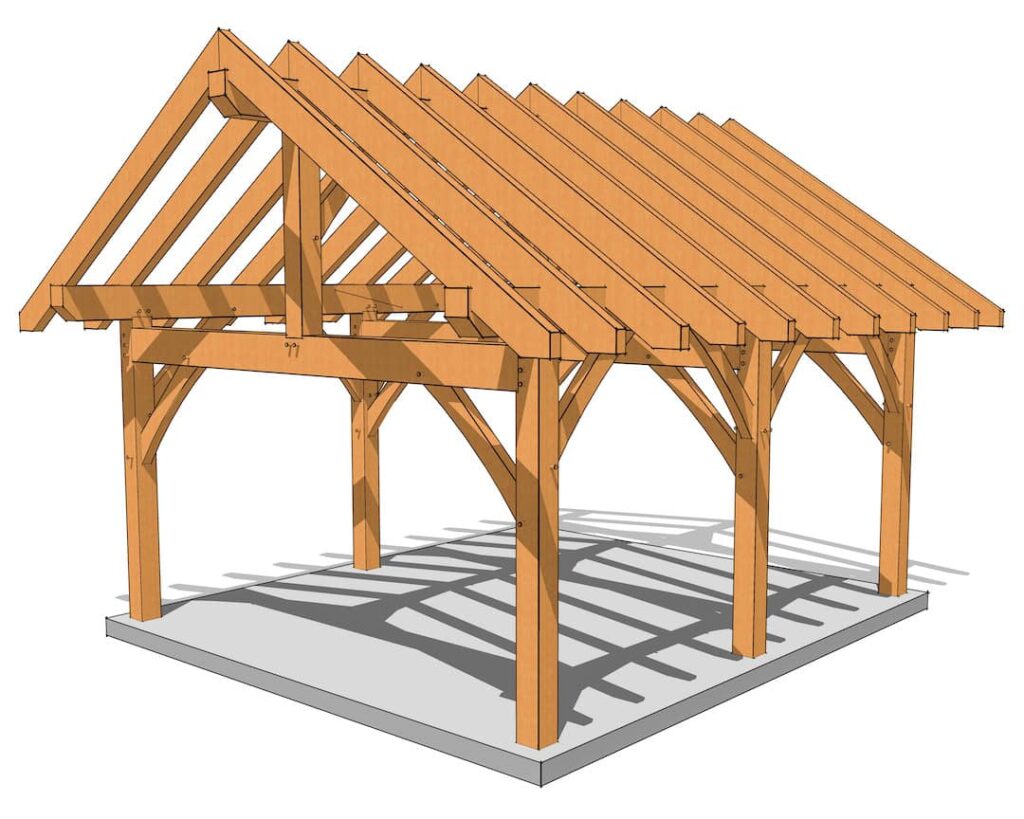
The 16x18 King Post Pavilion offers a perfect balance of manageable size, open space, and classic timber frame elegance. Whether you envision an outdoor living space, a room addition, or a multi-purpose pavilion, this frame combines versatility with architectural beauty.
Frame Highlights:
- Footprint: 16' x 18' (288 sq ft)
- Ceiling Volume:
- Plate height at 9' 10"
- Peak height just over 15.5 feet (with standard 8:12 pitch)
- Roof Pitch Options: Customize your frame with pitch variations from 3:12 to 12:12
- Overhangs: Generous 24-inch overhangs for weather protection and visual weight
- Framing Details:
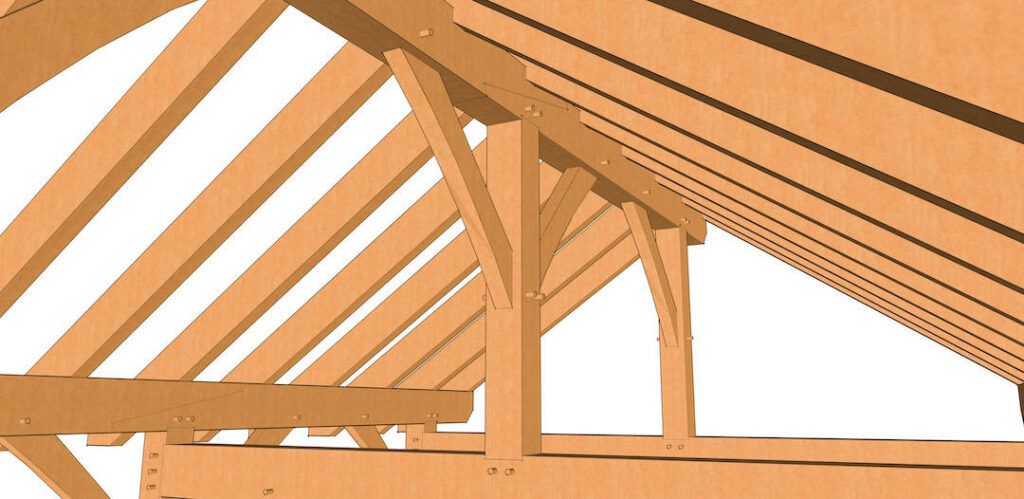
- Two-bay design with plentiful knee braces
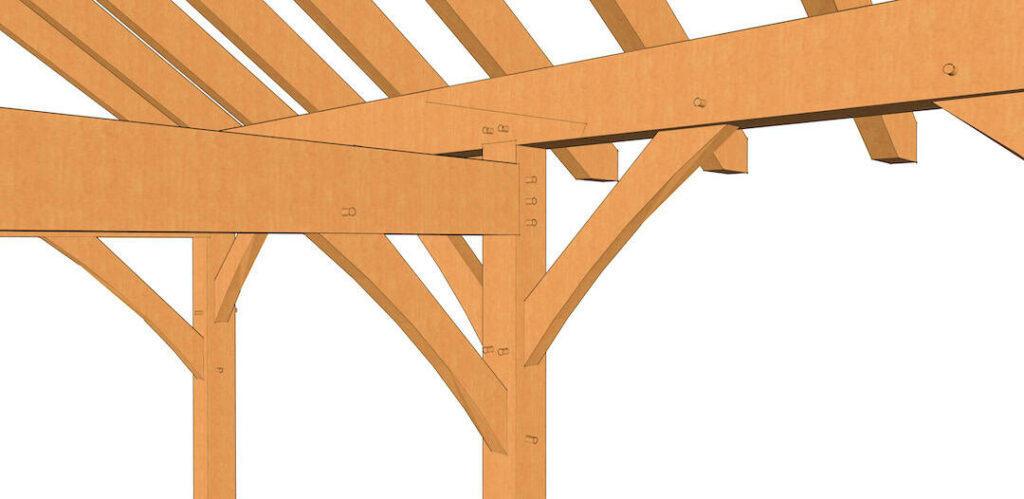
- Scarf joints on the ridge and plates for those who want to showcase advanced framing skills
- Optional post and beam layout using metal connectors for a simpler build approach
Endless Possibilities:
- Outdoor Living Pavilion
- Covered Patio or Room Addition
- Workshop or Studio
- Backyard Retreat or Entertaining Space
Whether you leave the structure open to enjoy the outdoors or enclose it for year-round use, the design provides flexibility to meet your needs.
Buy This Plan
This plan provides detailed, easy-to-follow blueprints, perfect for anyone building their own timber frame.
Customize or Kit
Do you like this plan but need to change it a little, or do you want a complete Ready-To-Raise Kit?
Get An Instant Quote
Use our online calculator to get a quote for a complete Ready-To-Raise™ Kit. Just need your zip code.
What's Included

We take immense pride in our team of exceptionally skilled timber frame designers. Each member is not only equipped with the finest tools but also possesses a profound understanding of how different materials intricately come together to realize your vision. This deep expertise in both design and material synergy is crucial in crafting the ideal timber frame structure tailored just for you.
Our commitment to excellence extends to our engineering team, specialists in timber frame structures, many of whom hold doctorates in their field. Sharing your passion for timber framing, our engineers work closely with you, ensuring that every aspect of the frame's design is customized to suit your specific location. This collaborative process guarantees that you receive all necessary documentation for permits, including detailed engineered reaction diagrams, ensuring your construction proceeds smoothly and stays on schedule.
The culmination of this meticulous process is a comprehensive set of construction drawings. These detailed plans not only provide a clear guide for your kit's assembly but also include a complete list of timbers and fasteners, serving as an invaluable reference throughout the installation of your frame. Our goal is to ensure that every step, from initial design to final construction, is seamless, transparent, and perfectly aligned with your project's needs.

After we've collaboratively chosen the ideal wood type for your project, we proceed to source the highest quality timber through our network of trusted mills. Ensuring that every piece meets our exacting standards, we then transport the timber to one of our cutting facilities. There, the joinery is meticulously crafted using CNC machines. Every joint, drilling, mortise, and tenon is cut with precision, adhering to tight tolerances for impeccable quality and fit.
Following the cutting process, all timbers are systematically labeled according to the production numbers assigned during the creation of your model and plans. This meticulous process ensures that every component of your timber frame is prepared with the utmost attention to detail, ready for the next phase of your project.
Included with your package are all the pegs, fasteners, screws, and connectors you need to put your ready-to-raise frame together. You will also get a detailed list for you to refer to while raising your frame.

We carefully package and securely transport your timber frame and all necessary hardware directly to your location. In sync with you, we'll coordinate the delivery schedule, ensuring that we agree on an approximate time on the designated date. To facilitate a smooth and safe unloading process, it's important to have equipment on hand capable of lifting up to 5,000 lbs. Once everything is delivered and in place, the exciting phase of bringing your project to life begins.

At Timber Frame HQ, we embrace the philosophy of 'One Person, One Project.' This approach ensures that each client is paired with a dedicated Project Manager who will be your point of contact throughout the entire project. We believe in offering personalized, consistent support to make your journey with us as smooth and fulfilling as possible.
Our commitment extends beyond just providing exceptional timber frames. As your construction resource, we'll be by your side for the duration of your project, ready to offer expert advice, support, and answers to all your queries. Our goal is to make the process of raising your timber frame not just successful, but also a deeply rewarding experience.
We invite you to visit our 'About Us' page to learn more about our values, our team, and how we can bring your timber framing vision to life with a touch of personal care and professional excellence.
View Our Interactive 3d Model

We understand that every project is unique, so we offer extensive customization options for our plans and kits. Choose from various sizes, roof styles, and finishes to match your style and landscape. Our design team is dedicated to helping you create the perfect plan that reflects your vision.
Here's How You Can Get Started:
- Phone: Call us at 888-552-9379 (9–5, M–F) to speak with one of our experts.
- Email: Send your questions to projects@timberframehq.com, and we will respond within two business days
- Online Form: Please complete the form below, and we will respond promptly.
Looking for a Pavillion plan. Would like the size to be either 12 or 14 feet wide and 16 feet long. I would also like the roof pitch to be no greater than 8-12 and the eave hight at 9 foot.
Daniel, check out our 12×16 Timber Frame
Hello, do you have metric scale in the project? I’m from europe and wanted to buy one, but I’m not sure if it is metric inside despite the inches etc. Thanks
Our plans are available in SAE measurements only. Converting a plan to metric actually involves a complete re-design in order to ensure accuracy. That could be in the neighborhood of 5-10 hours at $127.00 design fee. Our custom design services are here:https://timberframehq.com/custom-design/
There are conversion sites online, however, such as this one: https://www.thecalculatorsite.com/conversions/common/meters-to-feet-inches.php
Another solution that some folks have been successful with, is to purchase an SAE tape measure to do the job.