


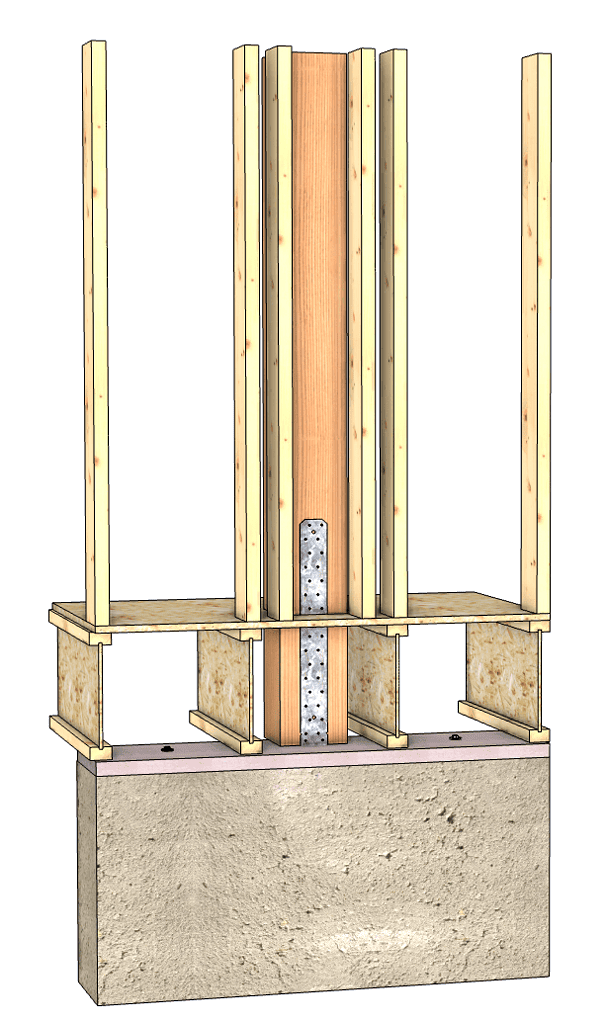
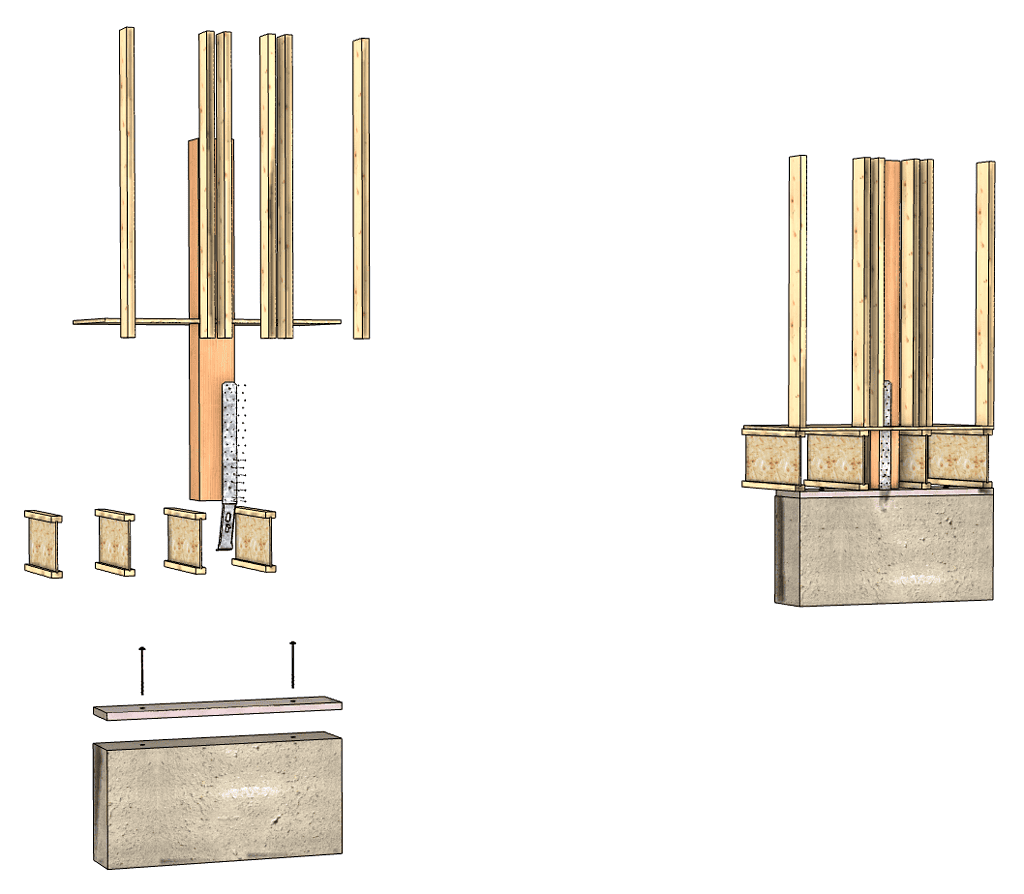
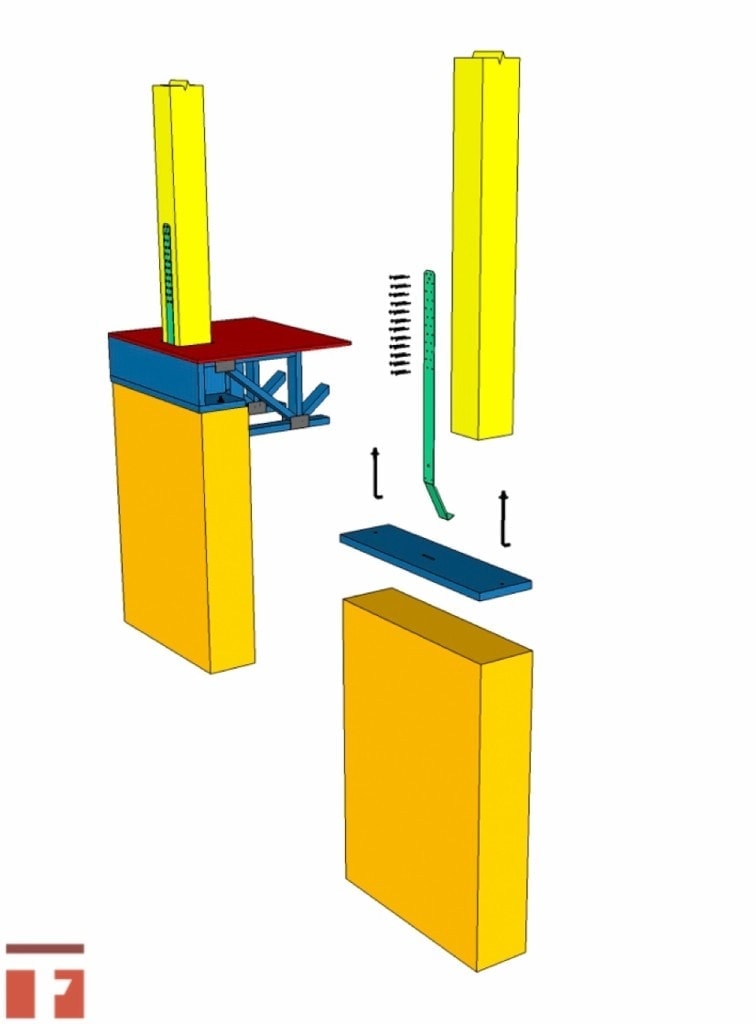

If you're attaching a timber frame post to a concrete foundation and one side of the post will be hidden (inside a wall, for example), the Simpson STHD strap-tie holdown is one of the cleanest ways to get a strong, code-recognized connection without exposed steel on the finished face.
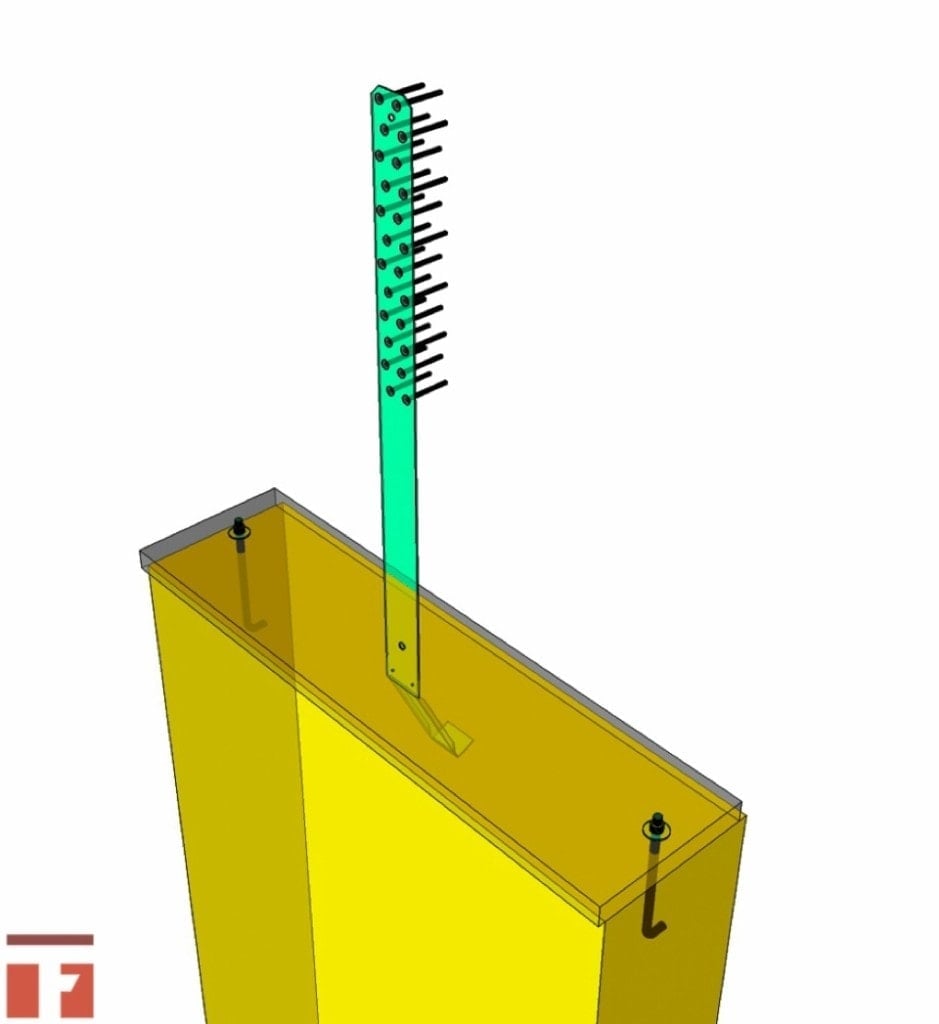
The strap is embedded in the concrete during the pour, then nailed directly to the timber post. No bolts, no visible hardware, no post base sitting proud of the slab.
How the connection works
The STHD gets set into the wet concrete before the pour, typically held in place with Simpson's StrapMate holder so it doesn't shift or lean while the concrete is placed. Once the foundation cures, the exposed leg of the strap is nailed to the face of the post with the specified nails. No field-drilling, no adhesive anchors.
The tradeoff is precision up front. The strap has to land exactly where the post will sit, which means your foundation contractor is setting hardware to timber frame layout, not standard stud layout. Get it wrong by an inch, and you're either notching a post or re-pouring.
Working through your own foundation-to-post connections? Our custom design team can detail this and every other connection in your frame before it goes out for bid.
View Our Interactive 3d Model
Installation notes from the field
I've used this connection on several projects, including my own house, and the real challenge isn't the hardware. It's the layout. A few things that make it go smoother:
- Give your concrete sub the exact post centerlines, not just a foundation plan. They're used to hardware landing on regular stud spacing, and timber frame post layout won't look familiar to them. That's usually where nervousness (and mistakes) come from.
- Sequence your nailing around your floor system. If your subfloor goes down before the frame is raised, which is common, you won't be able to reach the strap below the subfloor line. Plan your nail pattern for what's actually accessible at raising time.
- Where a post lands outside a foundation pocket and sits on the first-floor frame instead of bearing directly on concrete, add solid blocking under the post so the load has a direct path down. Everything else about the connection stays the same.
Once it's set correctly, the strap itself is straightforward: nail from the bottom up with the specified fasteners, and you're done.
FAQ
What foundation wall thickness does this work with?STHD is rated for both 6 in. and 8 in. minimum stem walls, with higher loads at 8 in. A 12 in. poured wall, common on timber frame foundations with a SIP or panelized wall system, has plenty of margin either way, but confirm the exact model and embedment with your engineer for your wall thickness and panel thickness combination, since code-minimum insulation values have increased since older installations.
Why doesn't the strap have more nail holes below the subfloor line? The nailing pattern is set by Simpson's tested load values, so adding field holes isn't an option without voiding the rating. If your subfloor is already down before raising, plan the connection sequence (see above) so you're not counting on nailing you can't reach.
Can I use this if the post doesn't sit in a foundation pocket? Yes. If the post bears on the first-floor frame rather than directly on concrete, add solid blocking beneath the post so the load transfers straight down to the strap. No other changes to the connection are needed.
Thank you for providing this information in your article re post to concrete connection.
It looks like a lot of “extra” work… Simpson STHD strap should come with more holes @ the bottom (beneath subfloor) for 16d nails. Maybe sequence is an issue?
I used these on my house and thought they worked great. We had to be careful with the placement but after that just some time with a hammer and nails. With the floor system that we used (same as in the detail), we would not be able to nail down past the subfloor because it was installed before the raising.
Brice,
Out of curiosity, what is the width of your foundation wall, and, assuming that SIPs were used, what was the exterior wall thickness?
Thank you for your time and all that you do!
It was a 12″ poured wall with 4.5″ EPS SIP wall system… at the time that was code compliant, however, now you may need to go to a 6.5″ EPS panel to meet the energy code requirements.
Thanks for sharing the info, p the good work going… I really enjoyed exploring your site.
Thank you for being a part of Timber Frame HQ!
Thanks for posting this. Will be helpful to show the foundation contractor of they have not done this before.
Do you have a detail of this type of connection when using vertical blocking under the post where the post sits on the 1st floor frame instead of in a pocket?
Not on hand, but you would just need to add solid blocking under the posts. Everything else would be the same.